
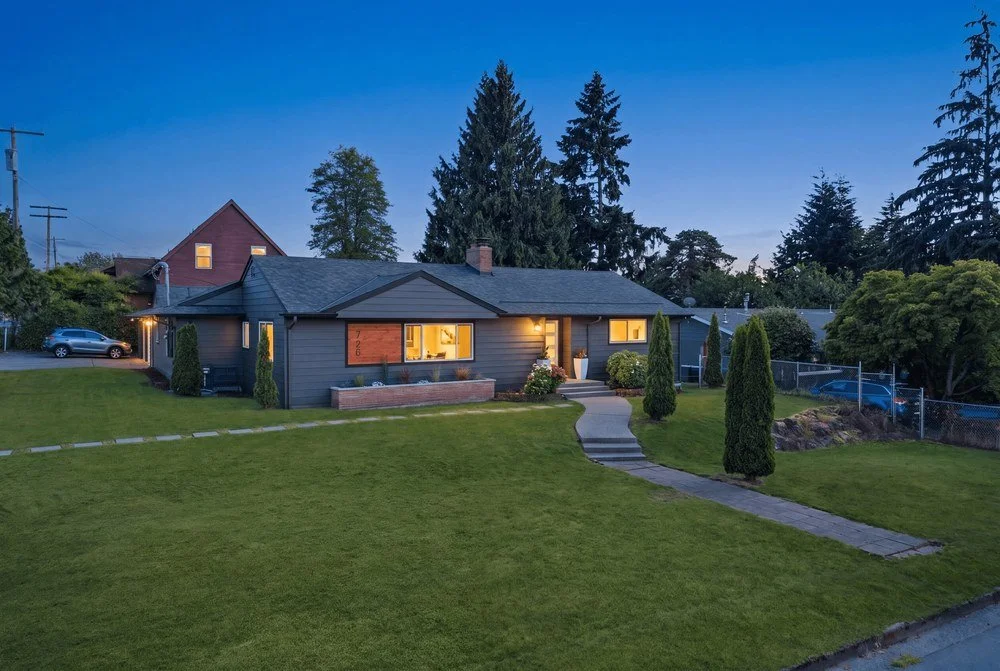
The Scenic Hill Flip: from Stop Work Order to finished home.
A Kent rambler bought mid-shutdown, brought up to full permit and the 2021 Washington State Energy Code, then designed to feel warm, elevated, and timeless.
- Location
- Kent, WA
- Home
- Rambler
- Permit
- Full-scope building permit
- Code
- 2021 WA State Energy Code
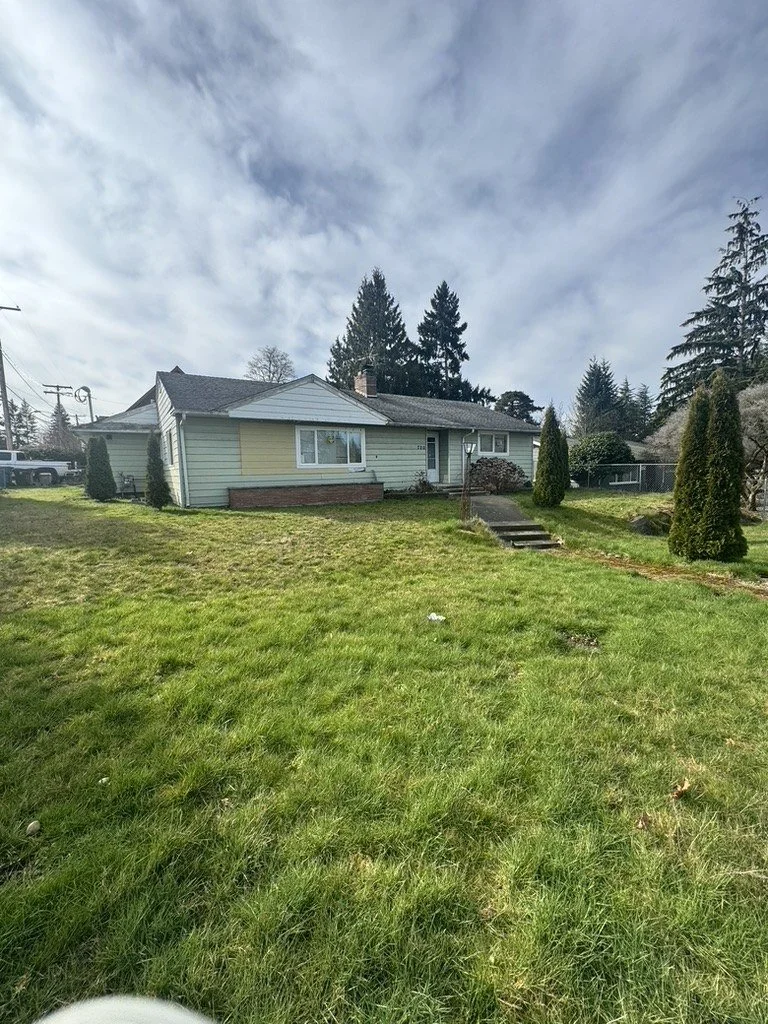
I bought a house with a Stop Work Order. One of my crazier ideas? Maybe.
The previous owners had started demolition and unpermitted electrical work when the City of Kent issued a Stop Work Order, bringing the project to a halt. That’s when I stepped in and purchased the property.
What followed was one of my most challenging, and rewarding, renovations to date.
Before I could even think about making this house beautiful, I had to tackle the not-so-glamorous work. A full-scope building permit meant bringing the home into compliance with the 2021 Washington State Energy Code, along with extensive electrical, plumbing, and mechanical upgrades.
I became very familiar with the City of Kent throughout this process, and I’m genuinely grateful for the knowledge, guidance, and support their team provided along the way.
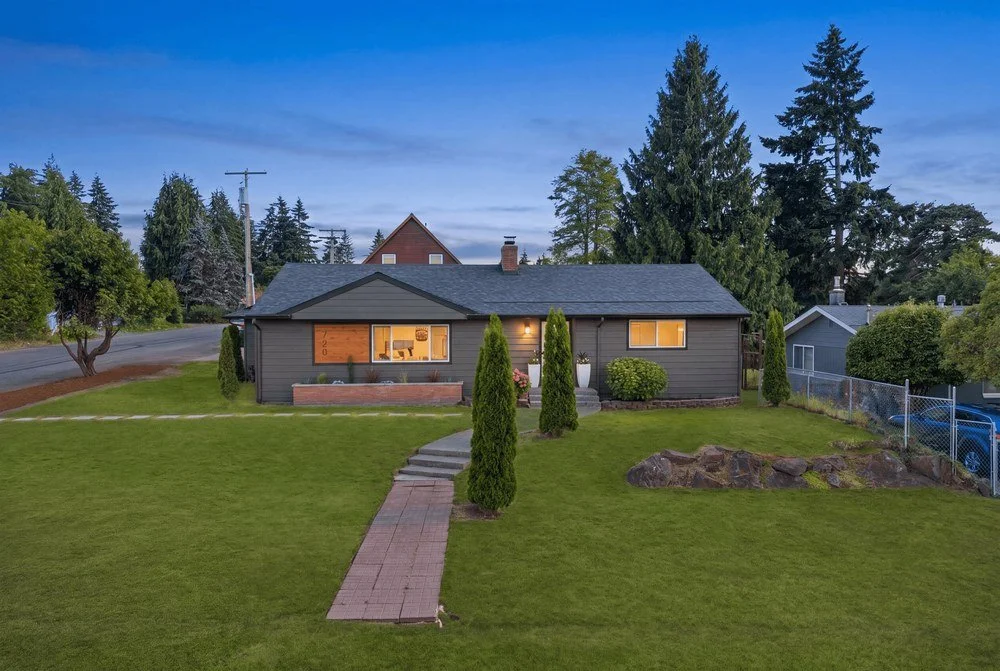
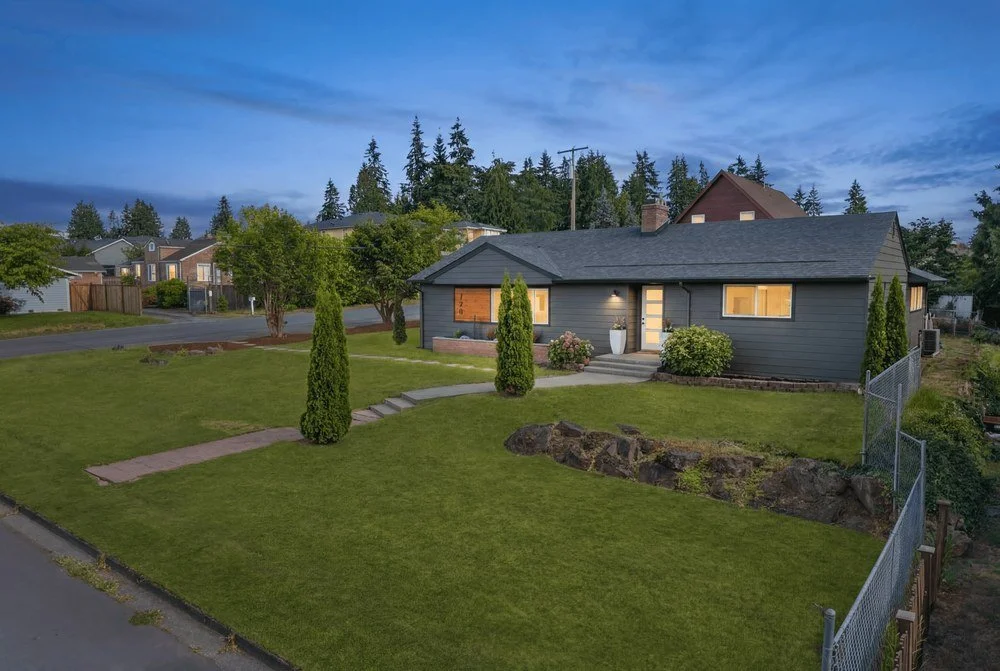
The transformation started behind the walls.
A new roof, complete replacement of the outdated cloth wiring, all-new plumbing, new windows and exterior doors, and an entirely new HVAC system with a furnace and heat pump. The infrastructure of this home was rebuilt with longevity, efficiency, and the next homeowner in mind.
- 01New roof
- 02Cloth wiring fully replaced
- 03All-new plumbing
- 04New windows and exterior doors
- 05New HVAC: furnace and heat pump
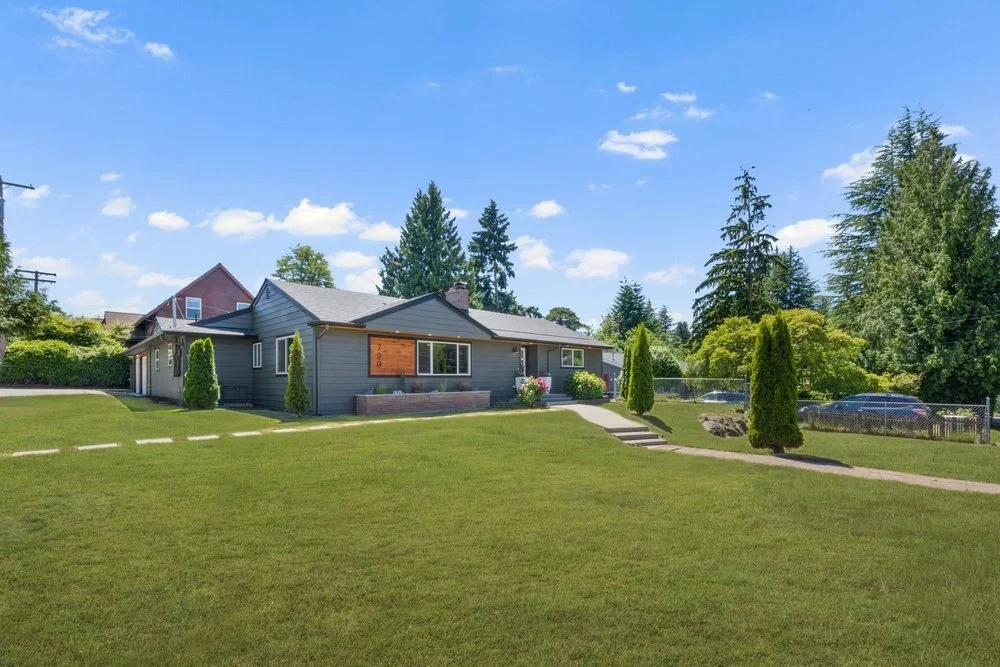
Then came my favorite part. The design.
Every finish was selected with intention. From the fluted wood tile and custom wood wall features to the oversized 10-foot kitchen island topped with Taj Mahal quartz, I wanted this home to feel warm, elevated, and timeless. Not a cookie-cutter flip.
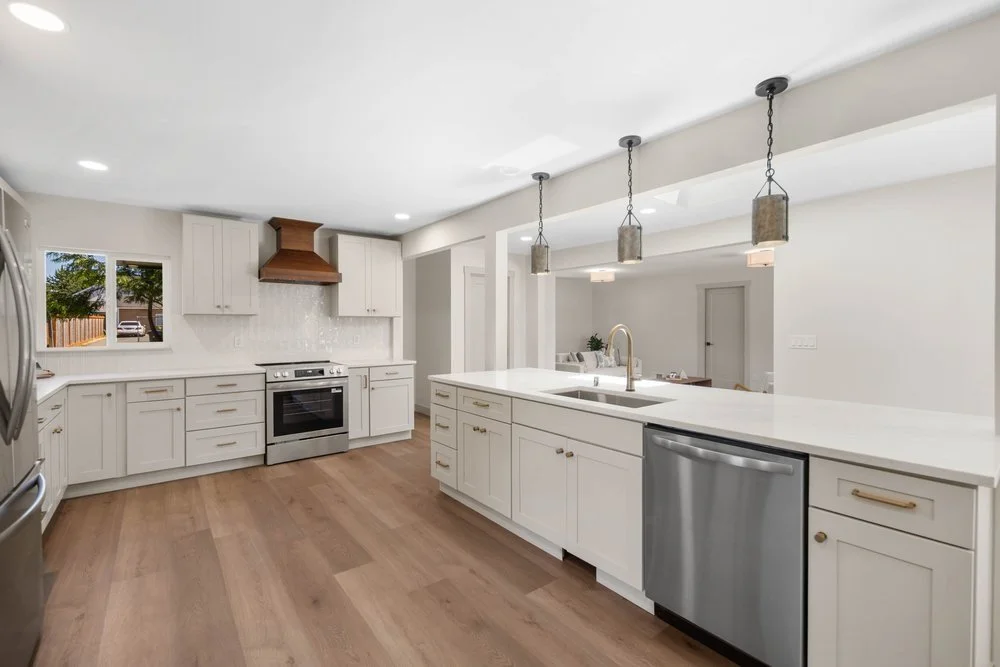
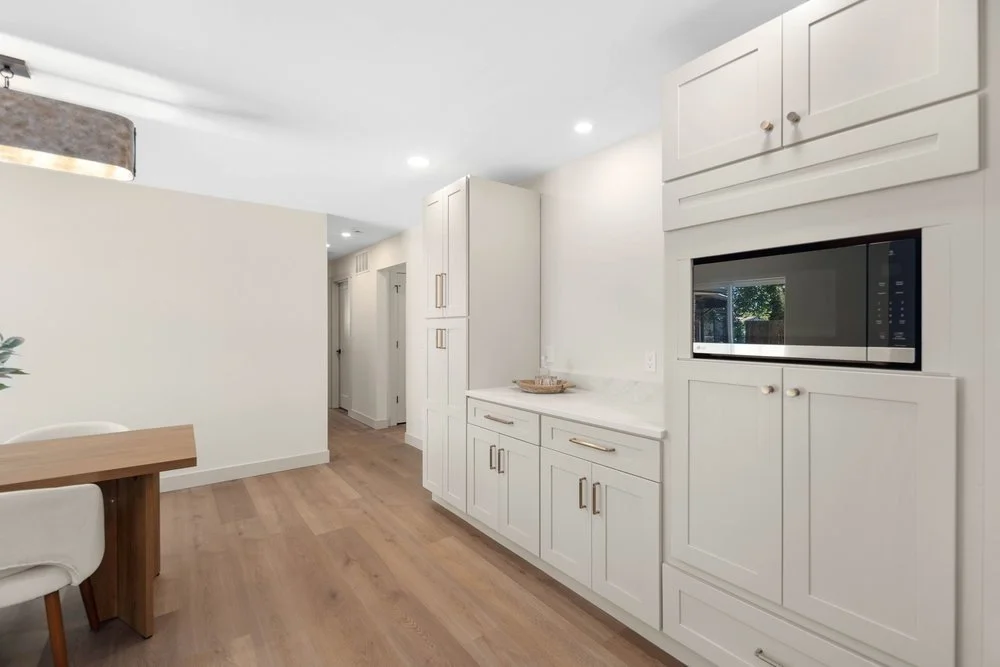
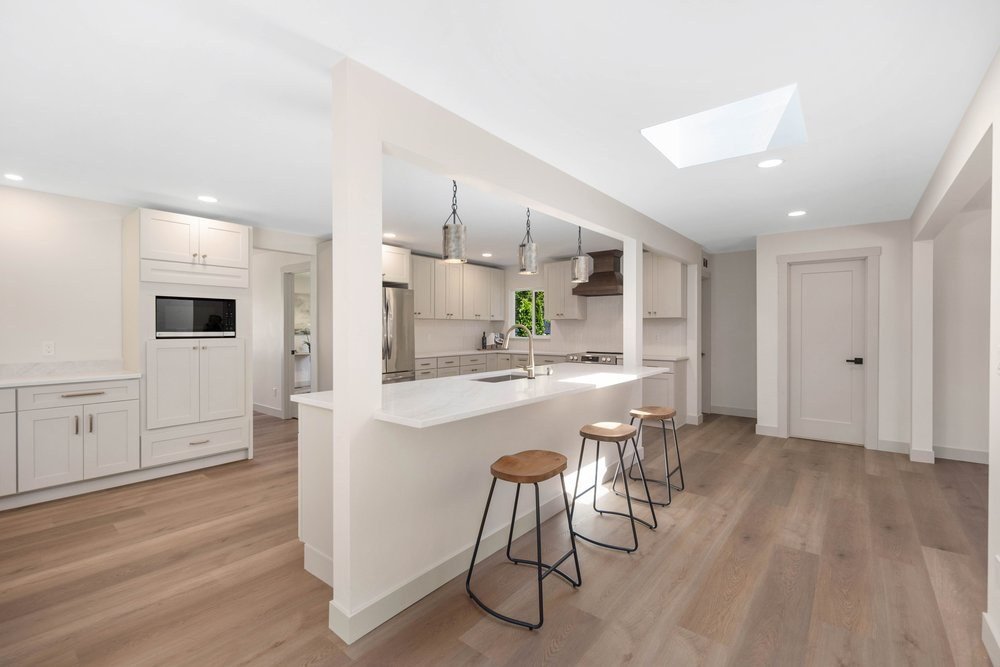
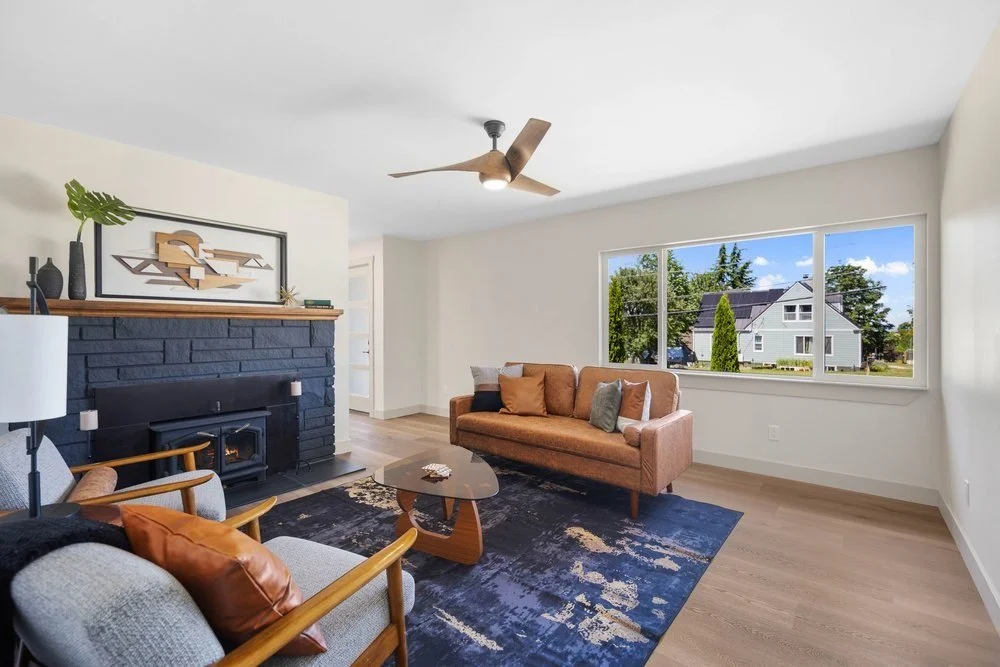
Thoughtful additions.
Thoughtful additions included EV-ready garage wiring, an epoxy garage floor, a newly permitted dedicated laundry room and luxury half bath, and a complete backyard makeover that extended the living space outdoors.
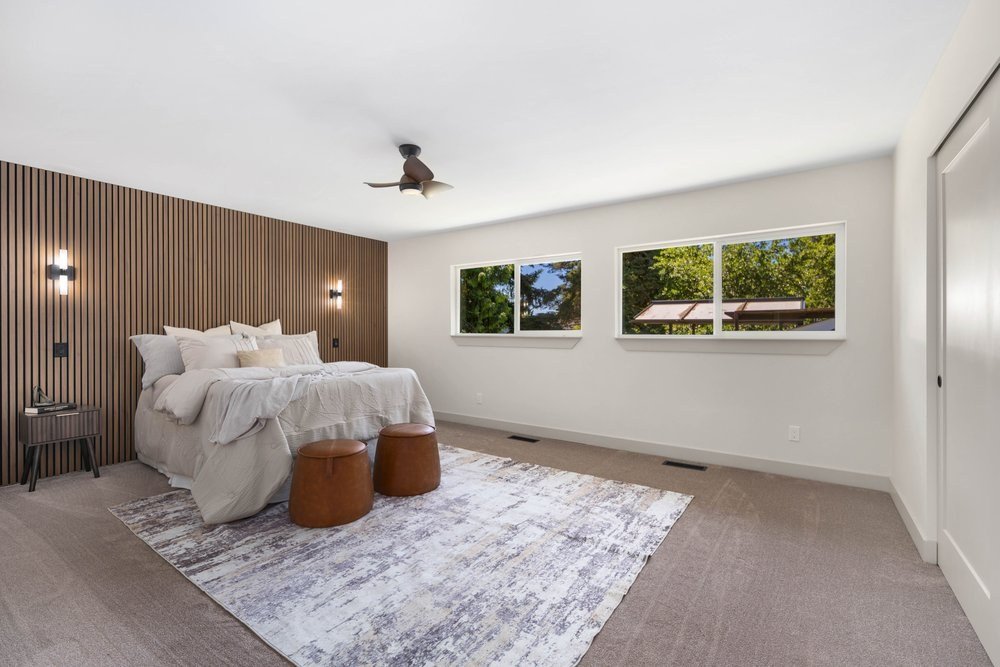
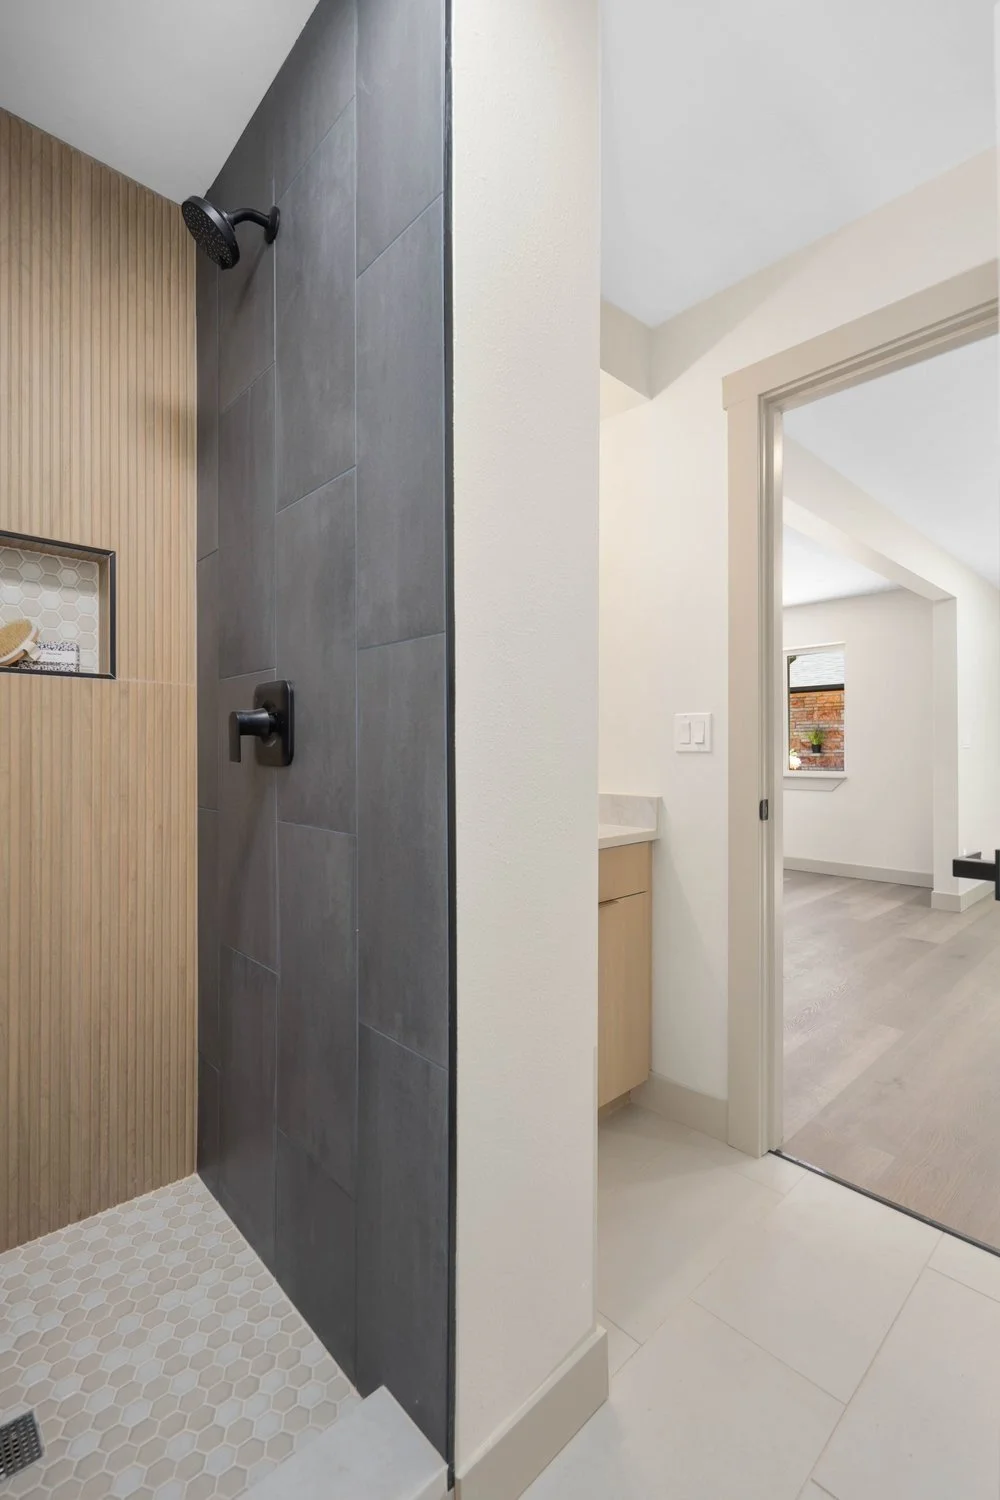
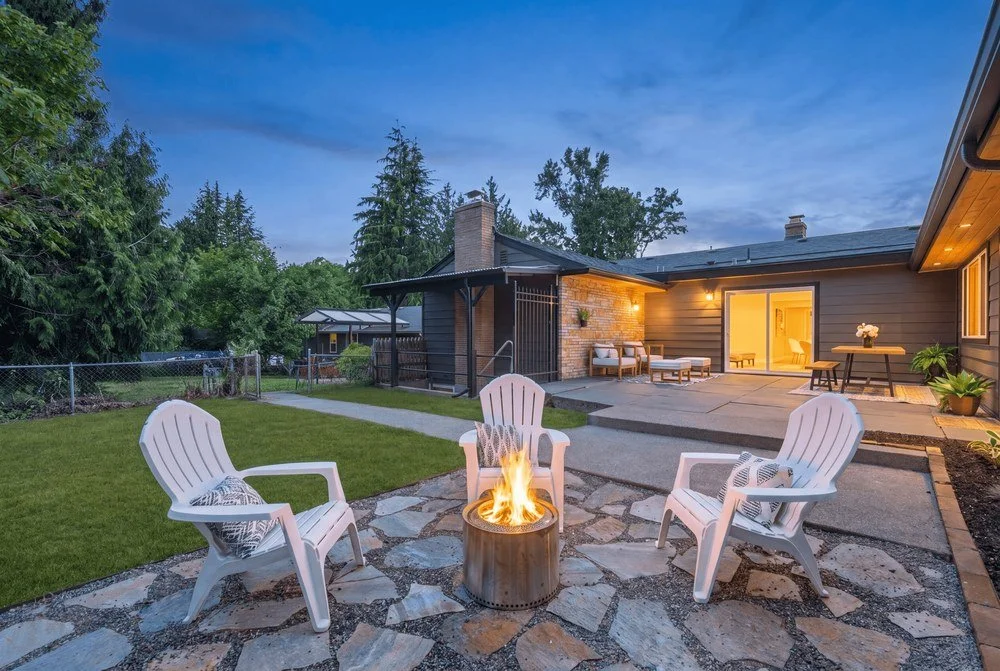
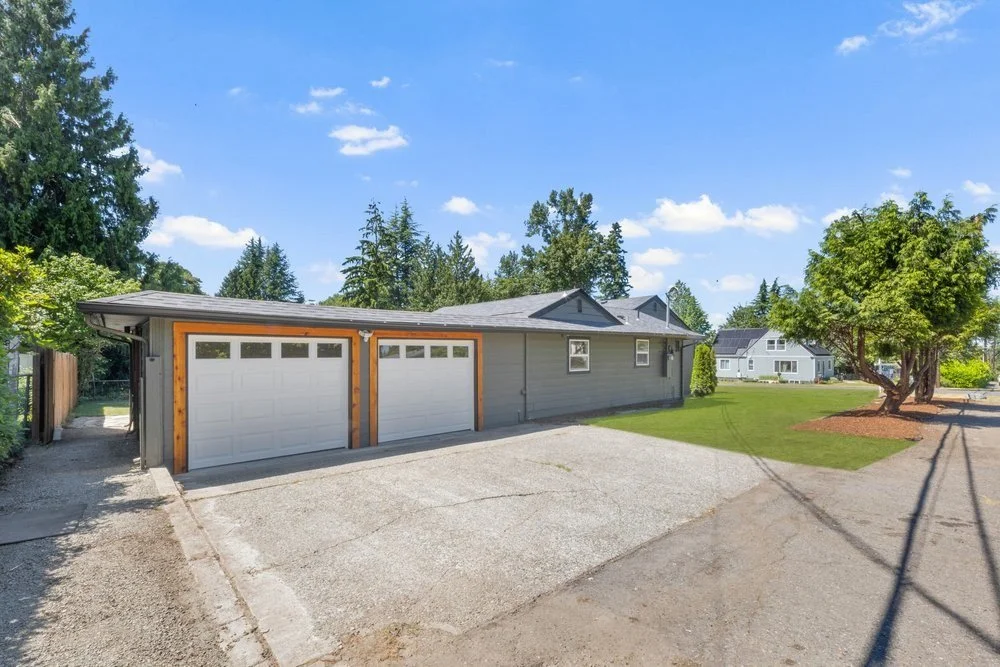
This wasn’t simply about updating a dated house. It was about taking a property with serious challenges and reimagining what it could become, both structurally and aesthetically.
Elisha Cruson
Every room.
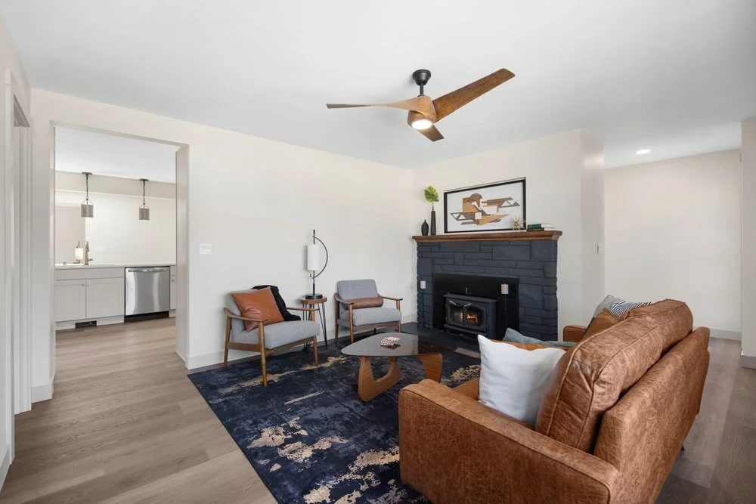
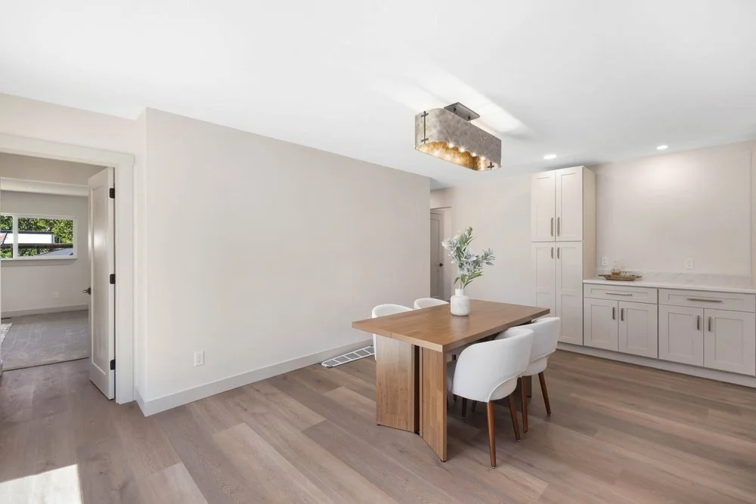
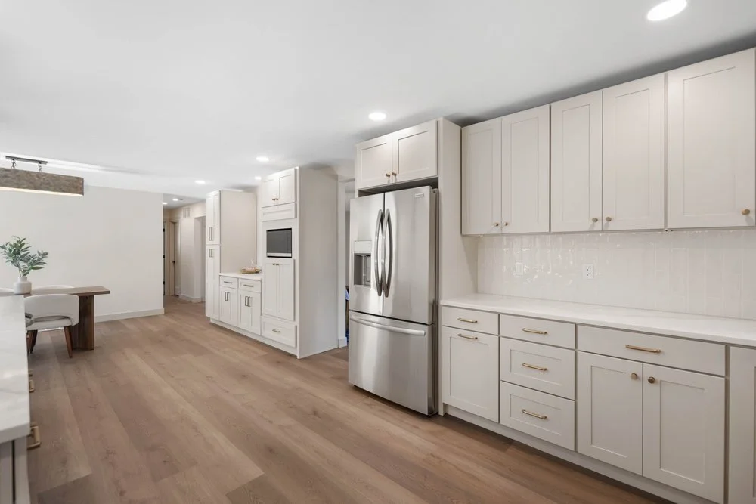
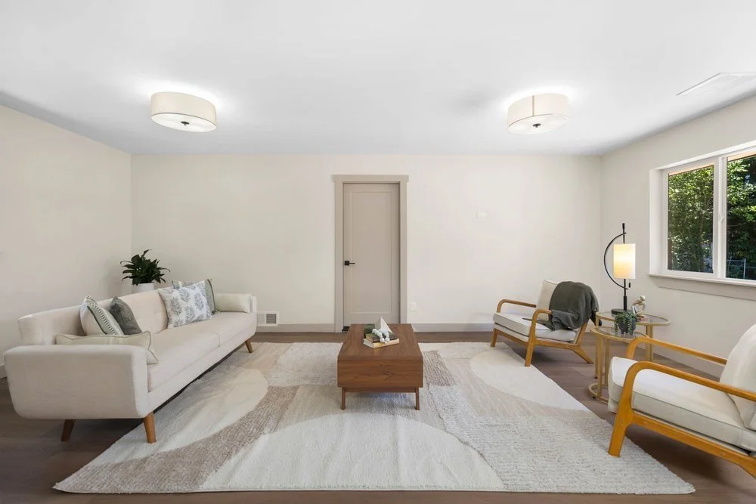
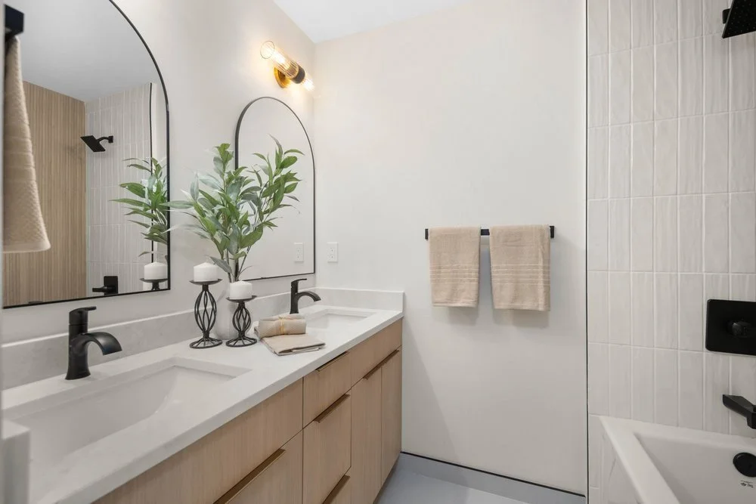
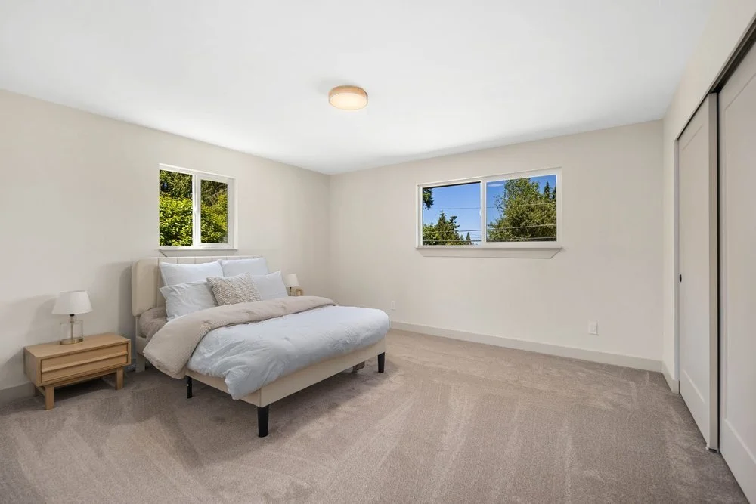
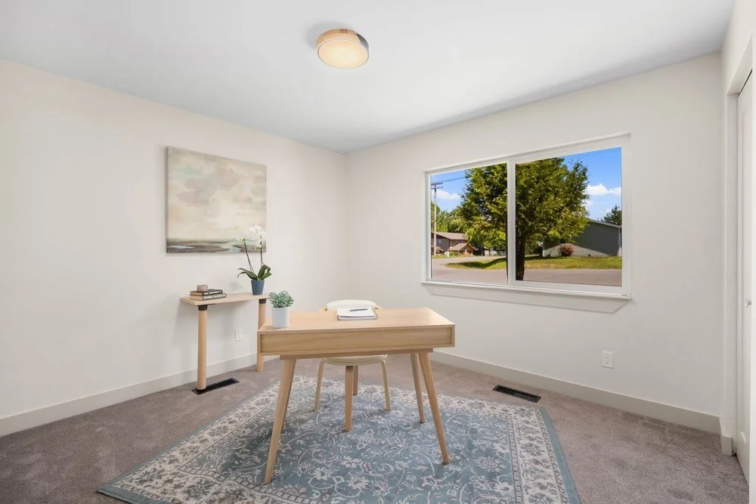
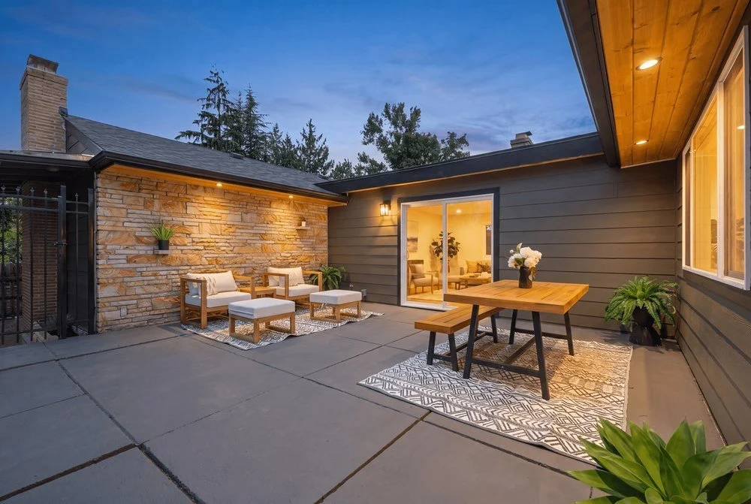
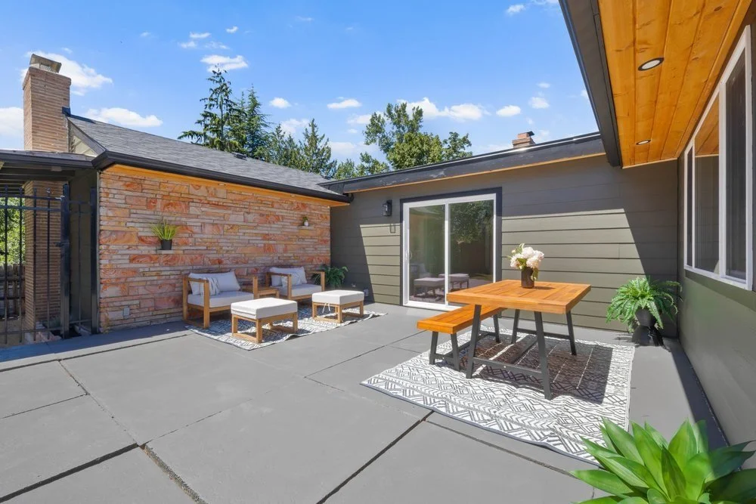
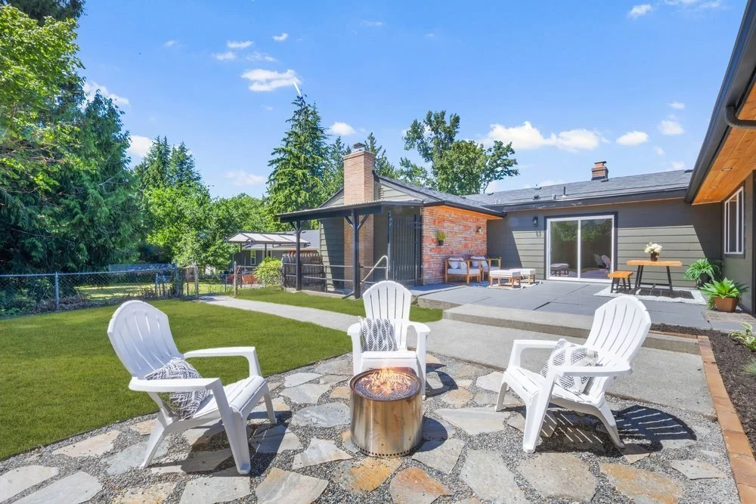
I loved designing this home. Every challenge, every detail, and every decision contributed to the finished product. Scenic Hill is a project I’m incredibly proud to have brought back to life.
Let’s walk your house.
The consultation is free and there is no obligation attached to it. Worst case, you find out you do not need to do anything.