
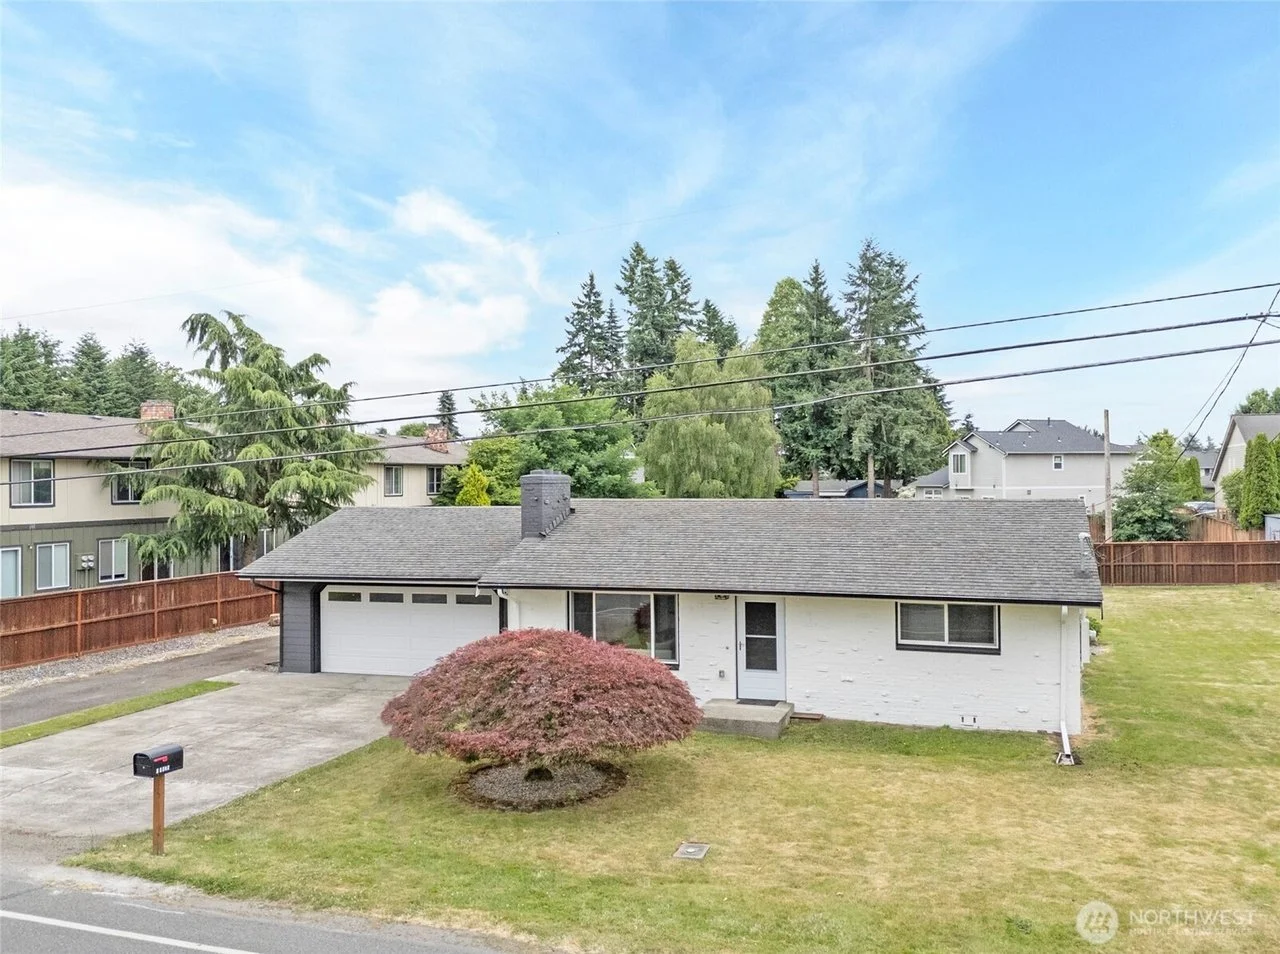
The Sumner Flip: finishing what was started.
Half-gutted, half-remodeled, and stuck. A Sumner rambler and its forgotten detached studio, carried across the finish line.
- Location
- Sumner, WA
- Home
- Rambler and detached studio
- Starting point
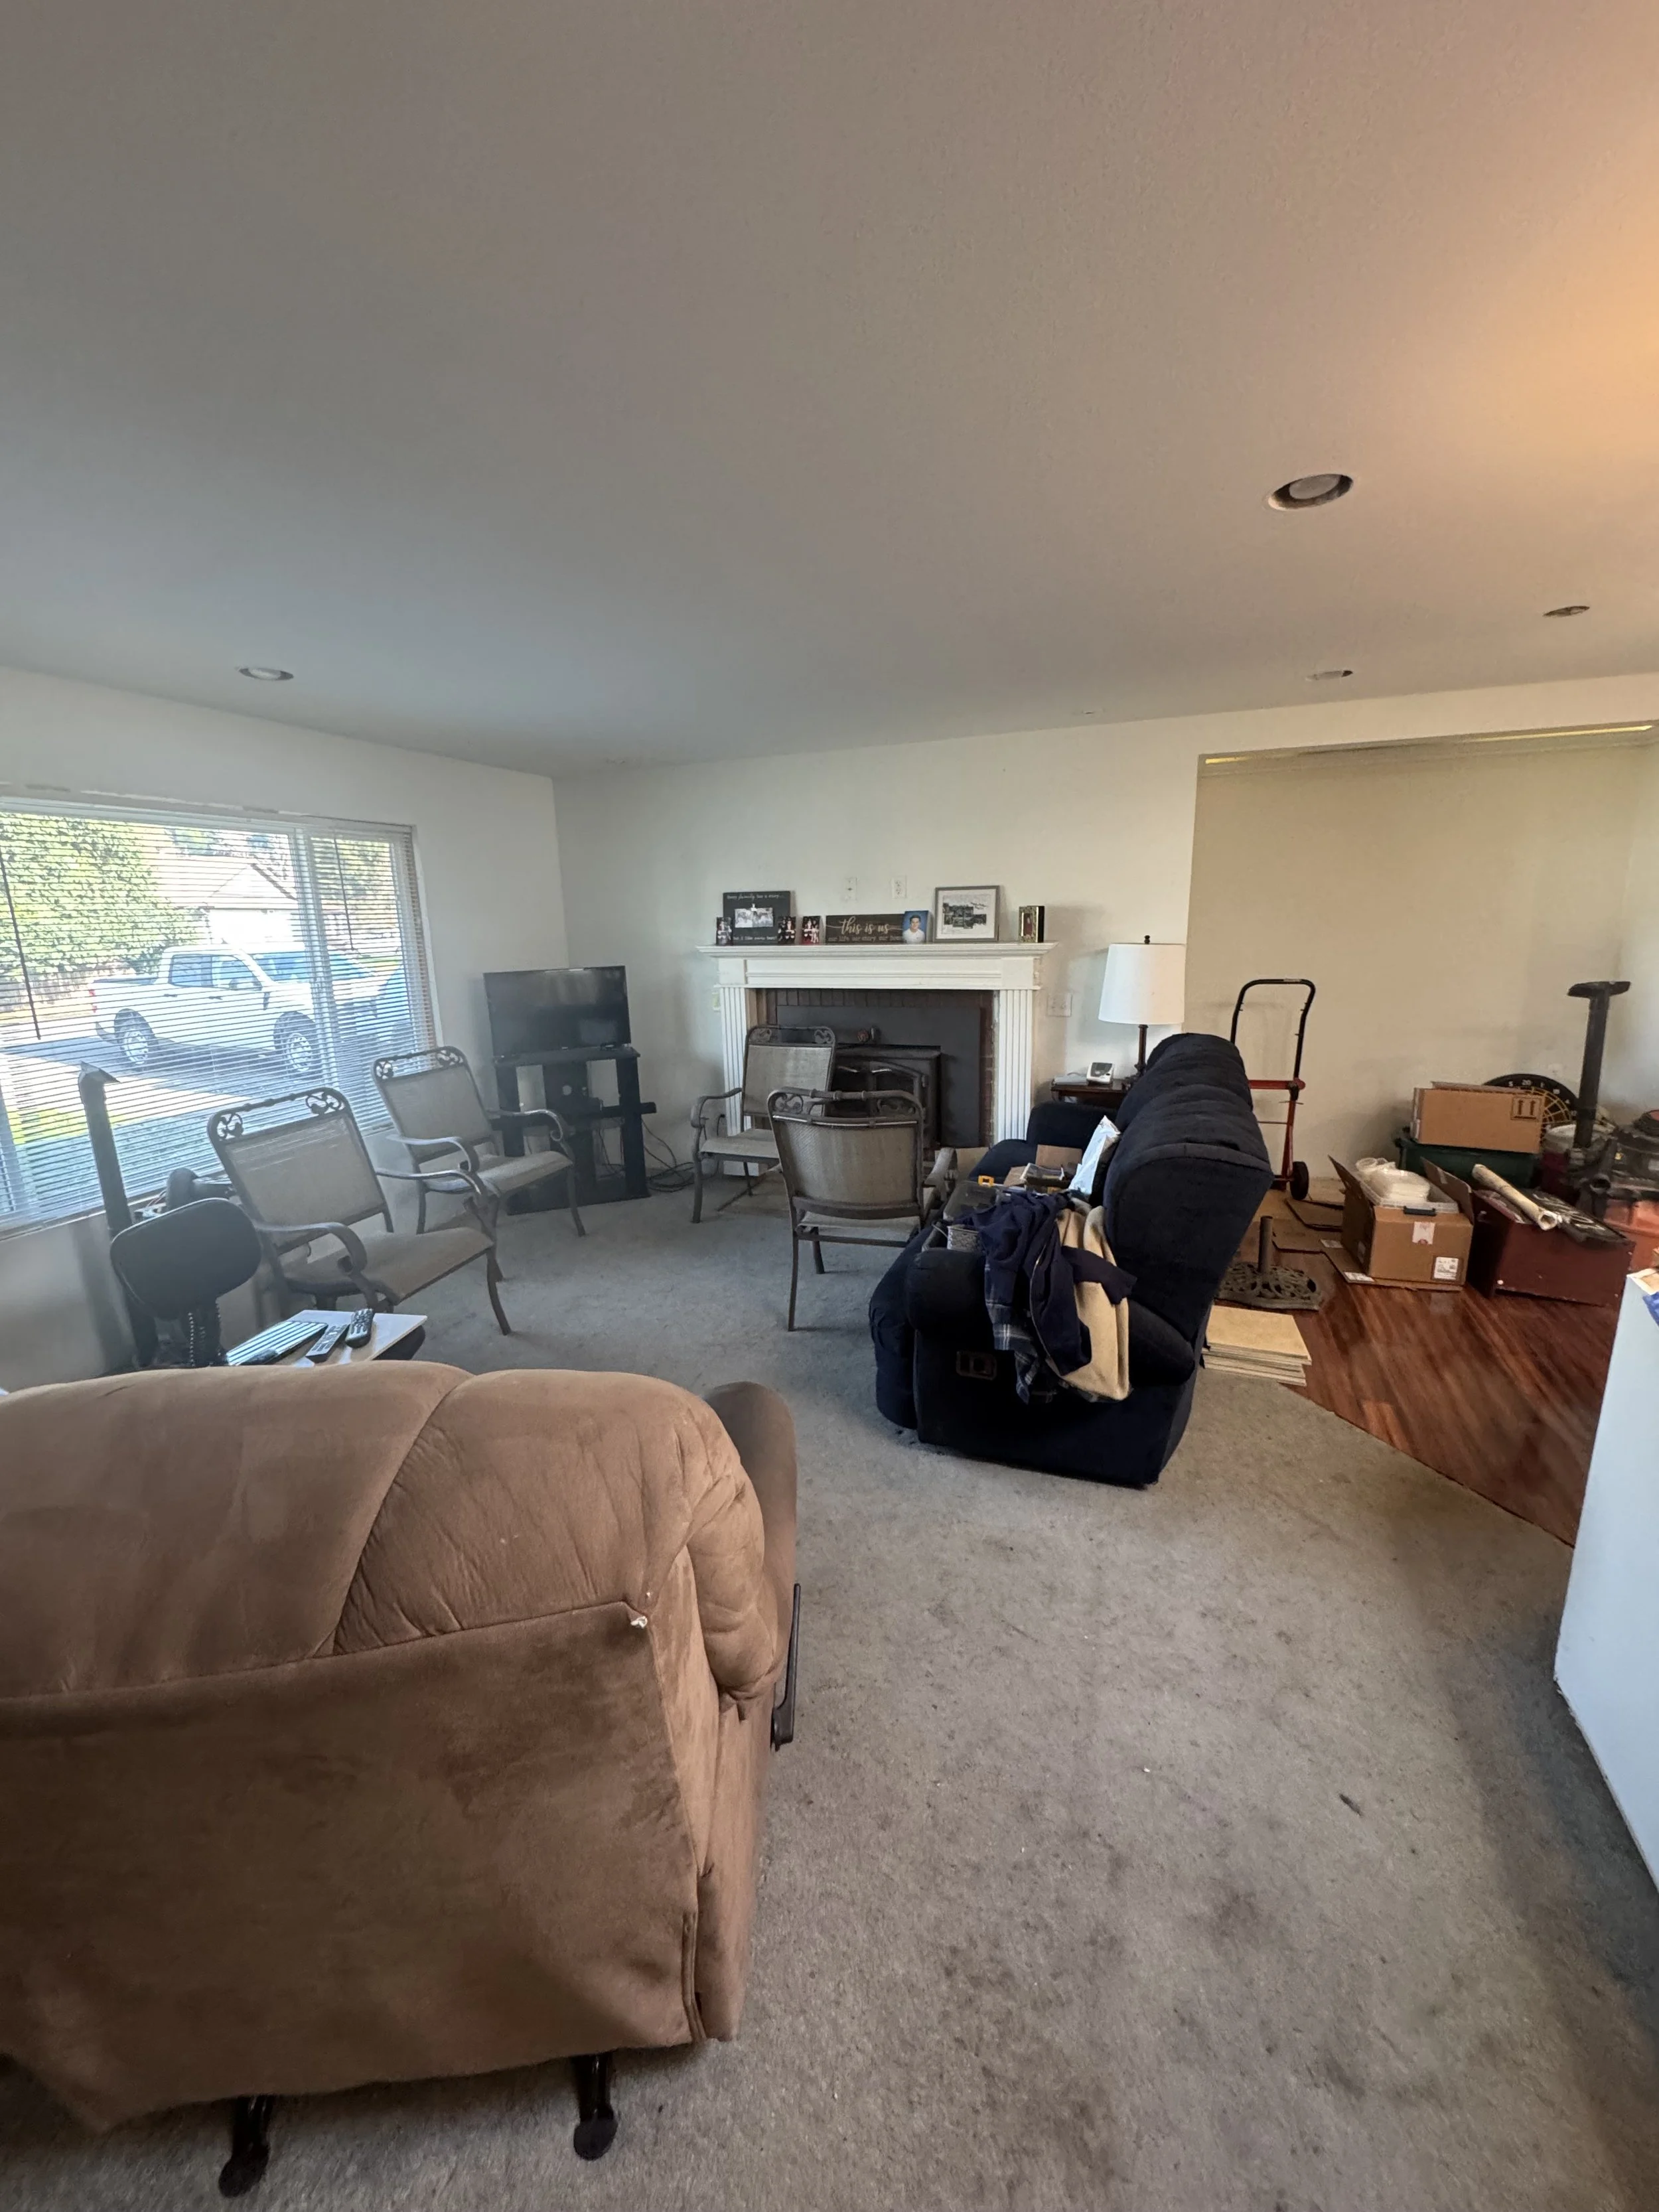
- Half-gutted, half-remodeled
- Built by hand
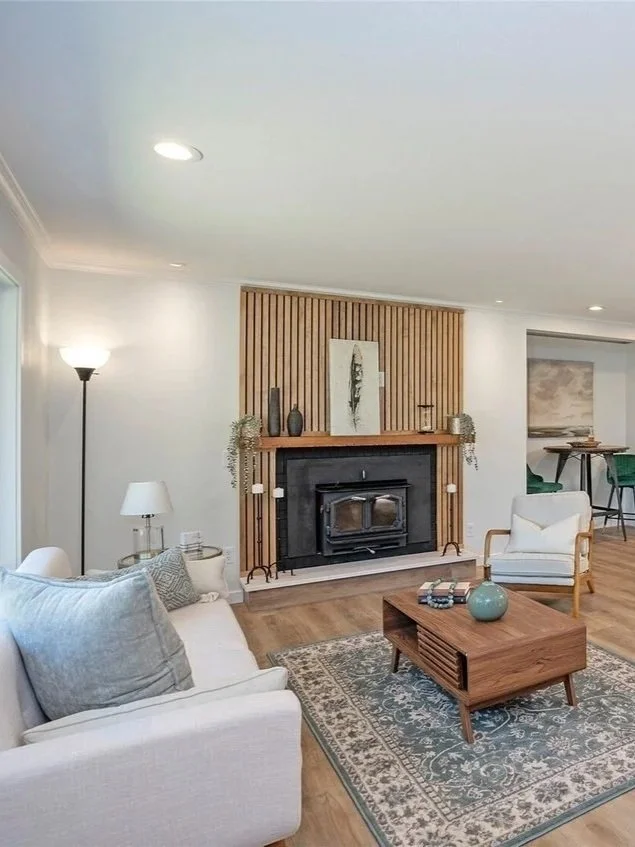
- Custom fireplace wall
Sumner rambler, refreshed.
Home remodels are never easy, and sometimes homeowners find themselves stuck midway through a project they just can’t finish. That was exactly the case with the Sumner Flip when my Managing Broker purchased it from the original owner: half-gutted, half-remodeled, and in need of my eye to bring it across the finish line.
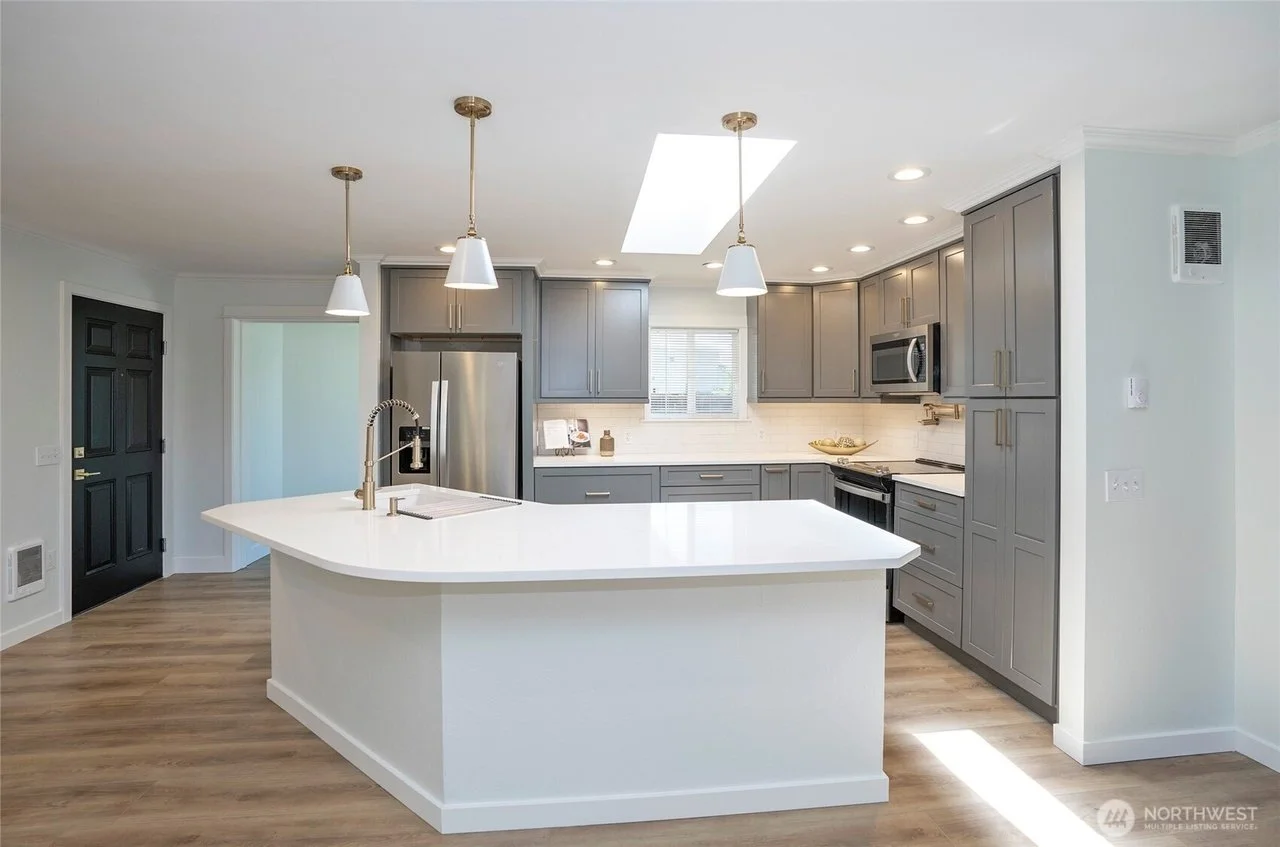
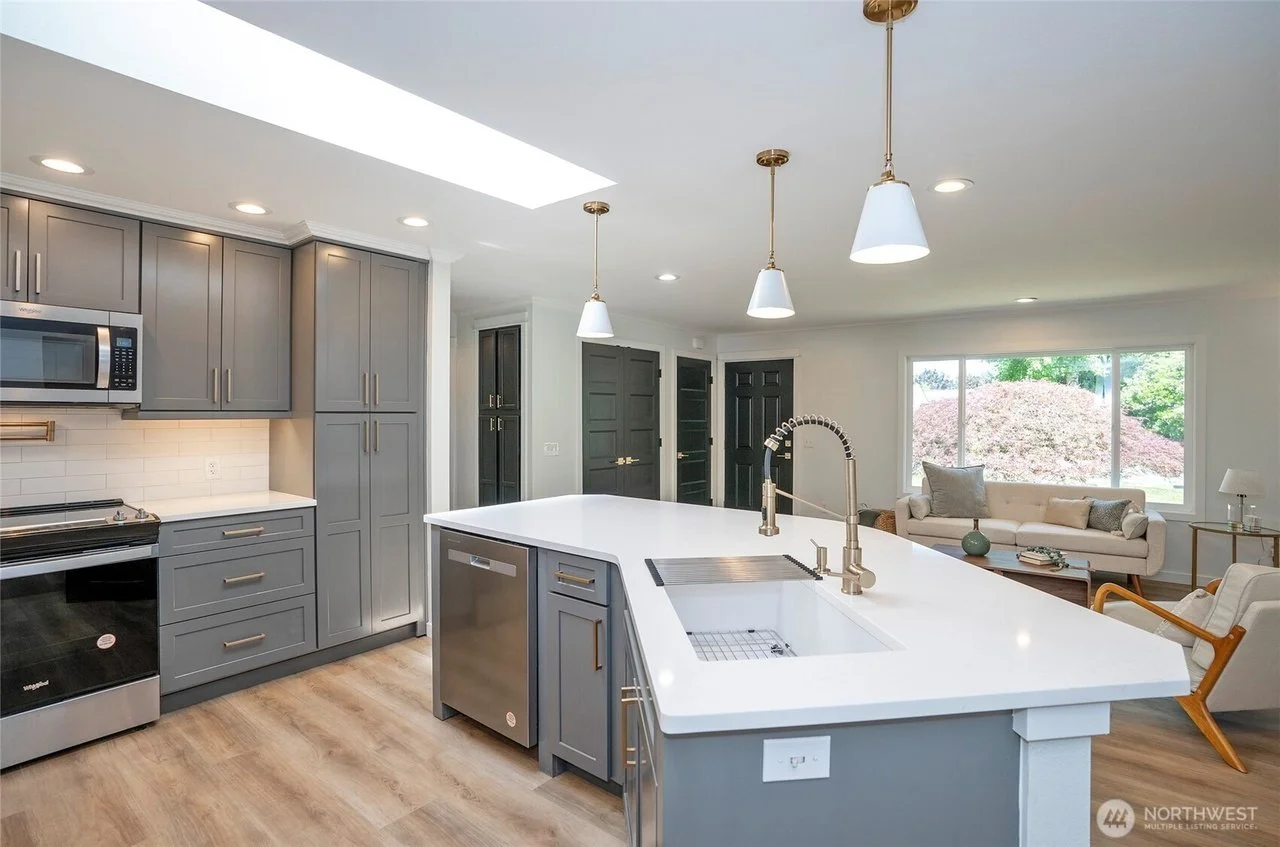
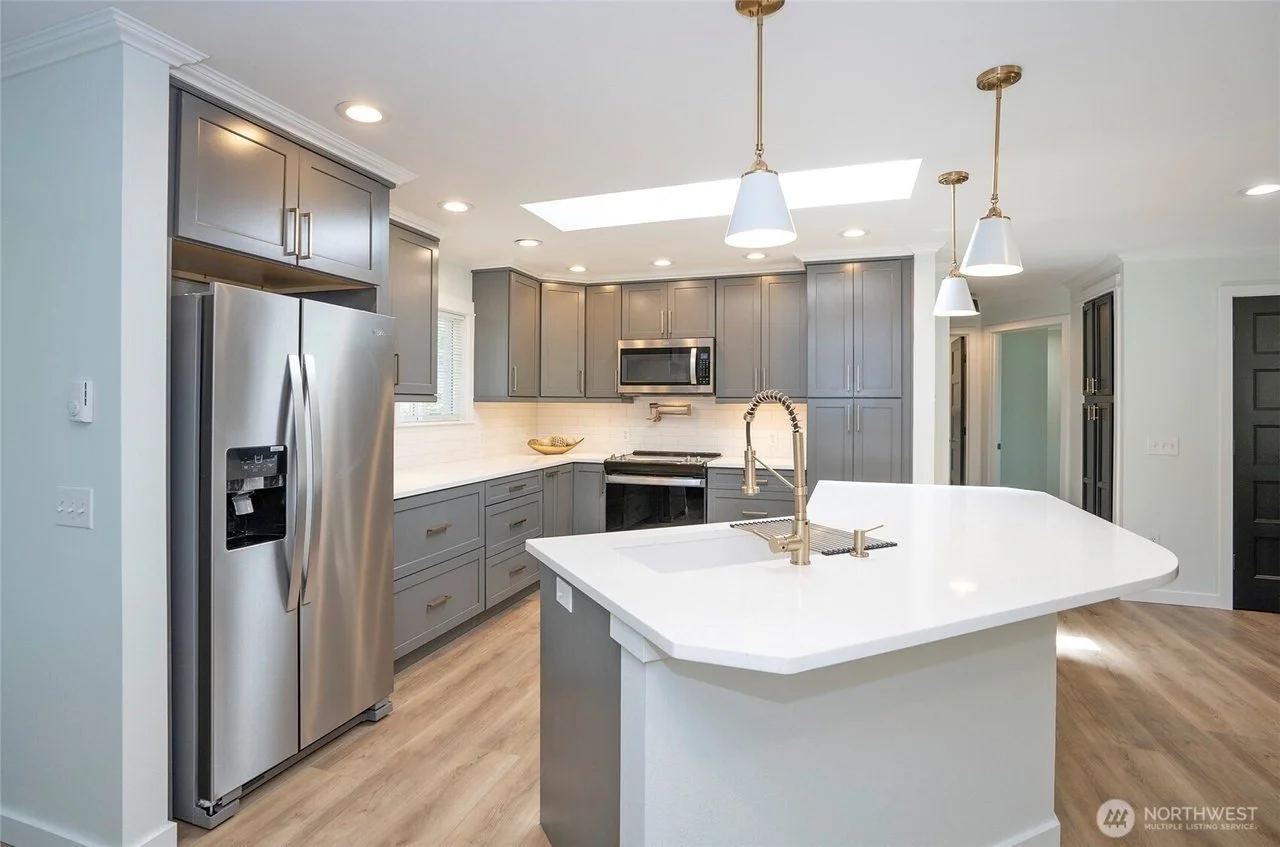
I stepped in to reimagine the space with subtle but impactful design updates. In the kitchen, I added quartz countertops, brushed bronze hardware, a pot filler, classic subway tile backsplash, and brand-new appliances, blending function with timeless appeal.
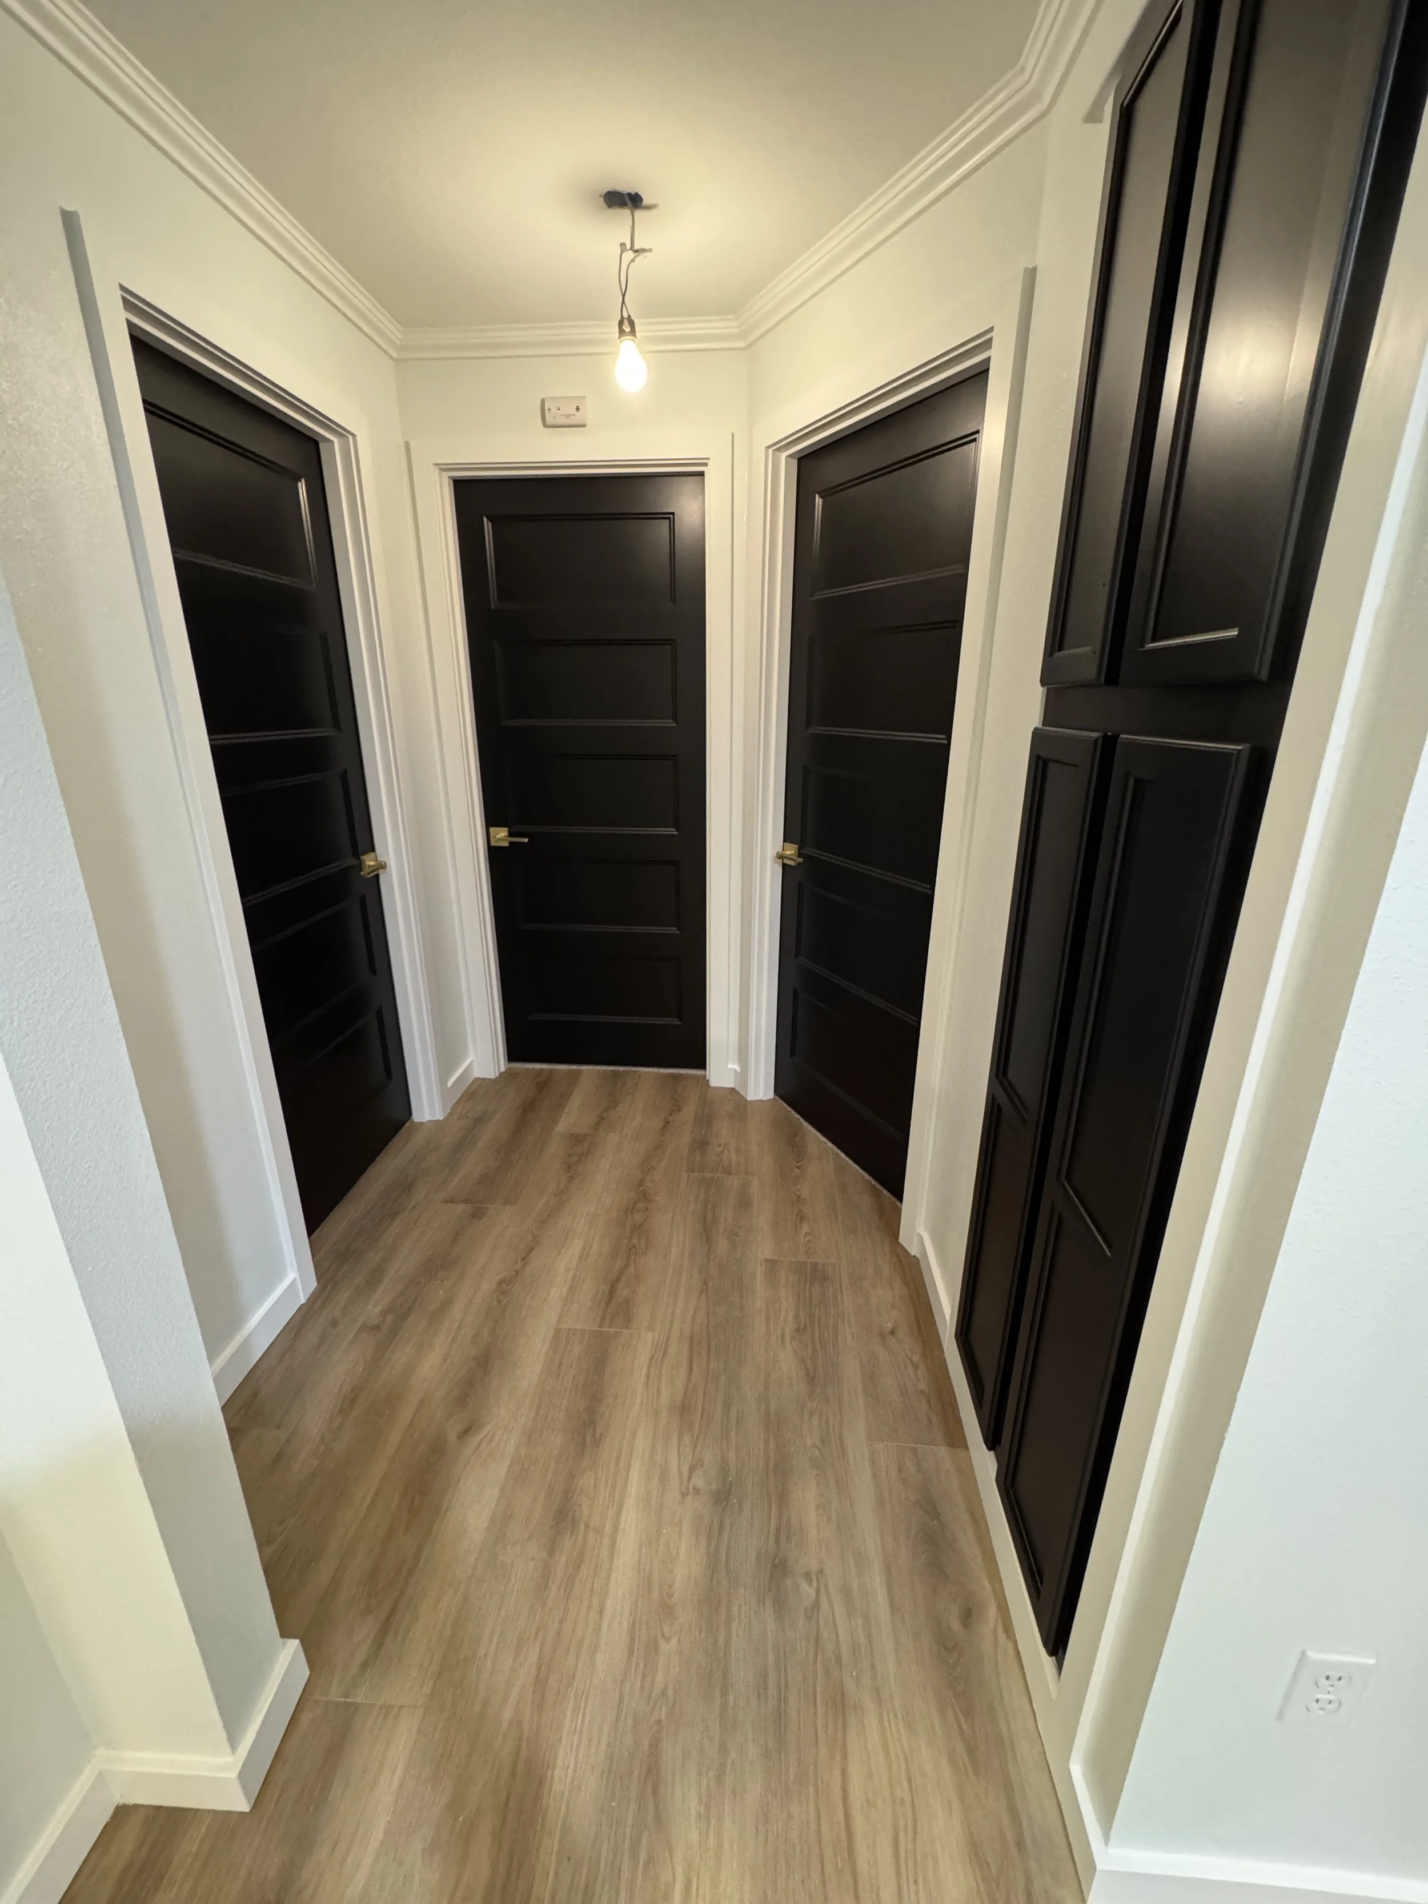
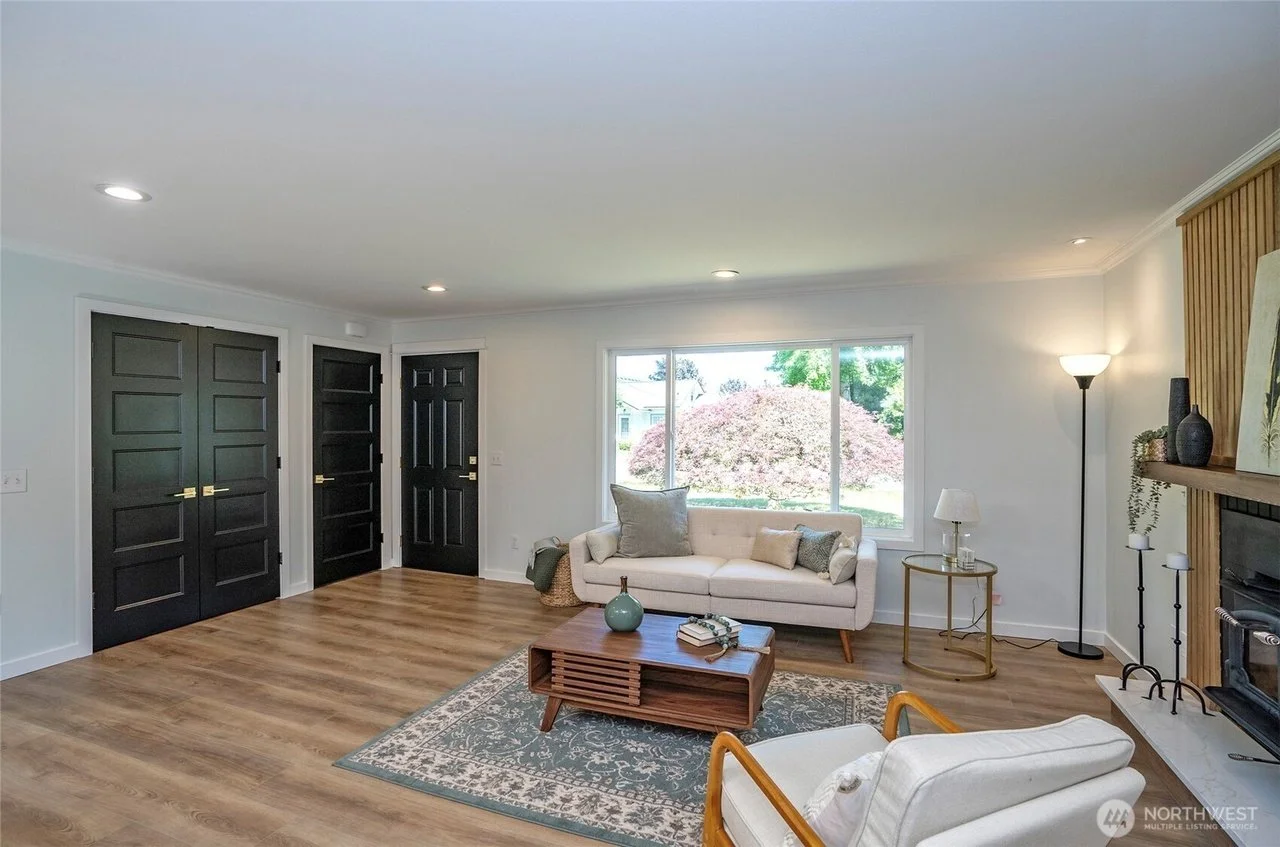
To elevate the overall aesthetic, I painted the home a warm, creamy white and paired it with bold black interior doors, creating a striking first impression with one cohesive flooring throughout. I designed and built the custom fireplace wall myself, anchoring the main living space with character and charm.
The studio: tiny spaces reimagined.
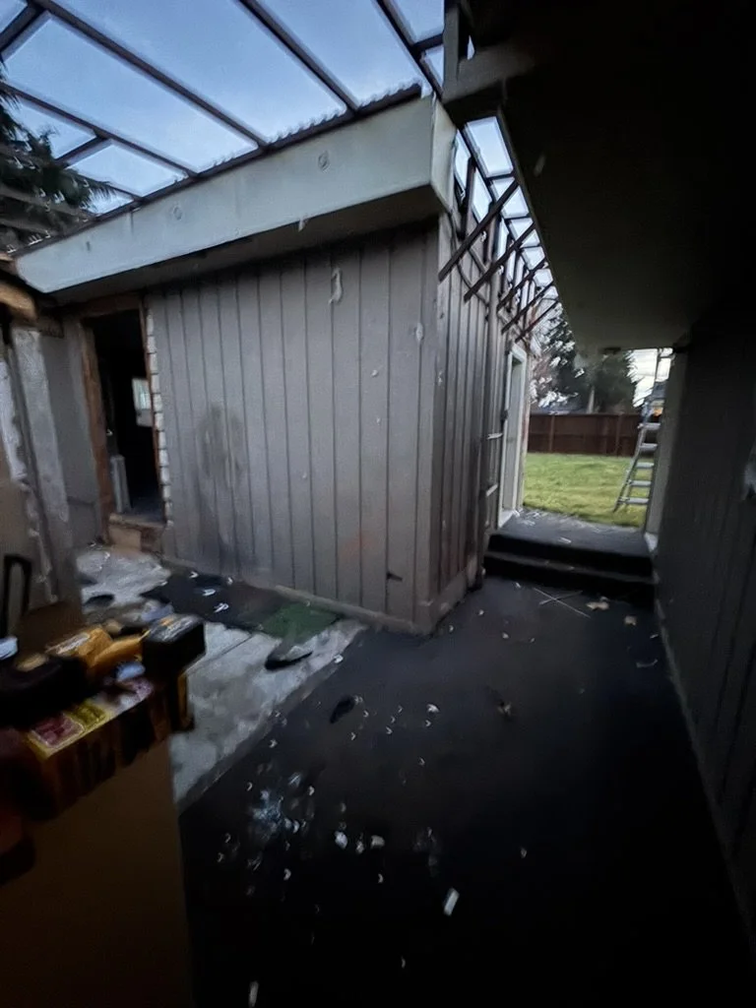
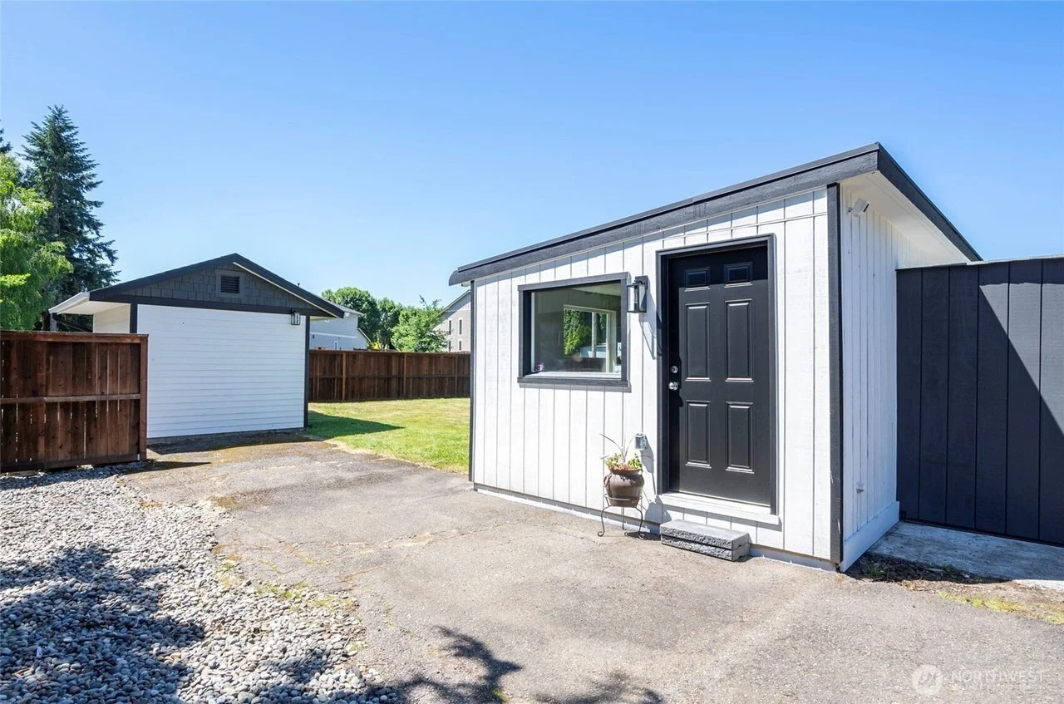
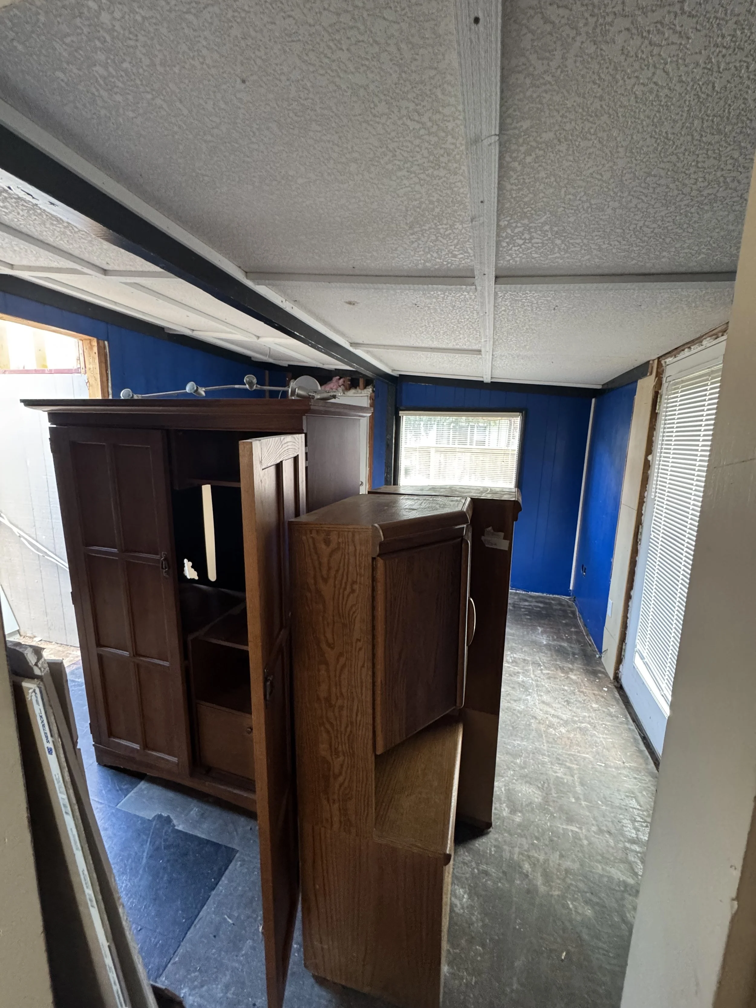
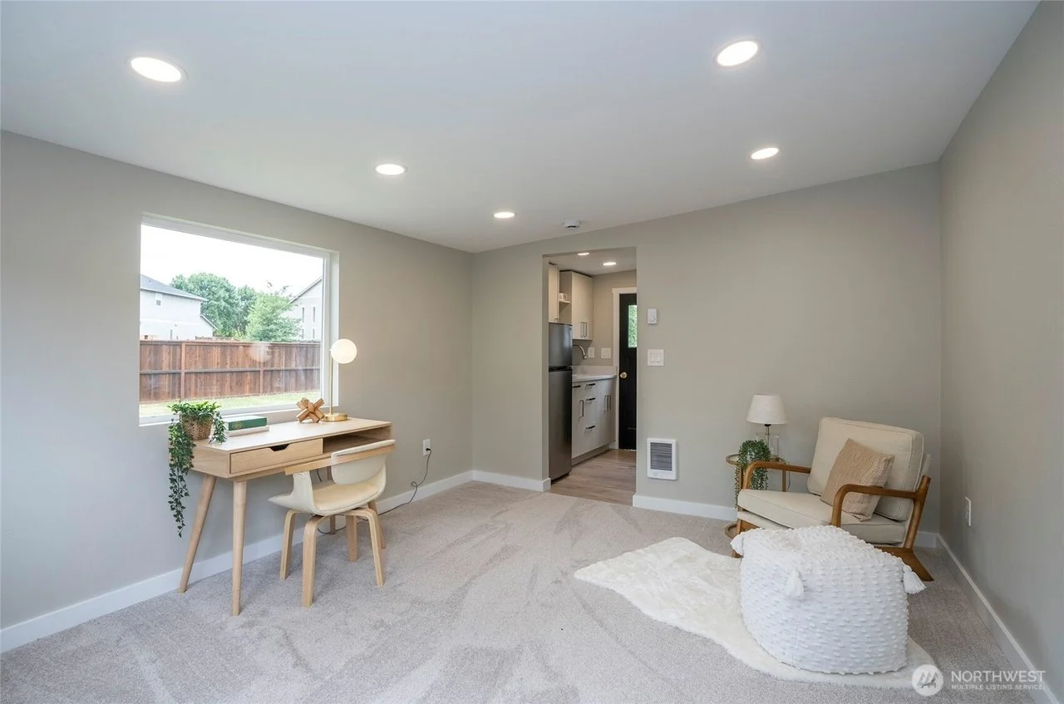
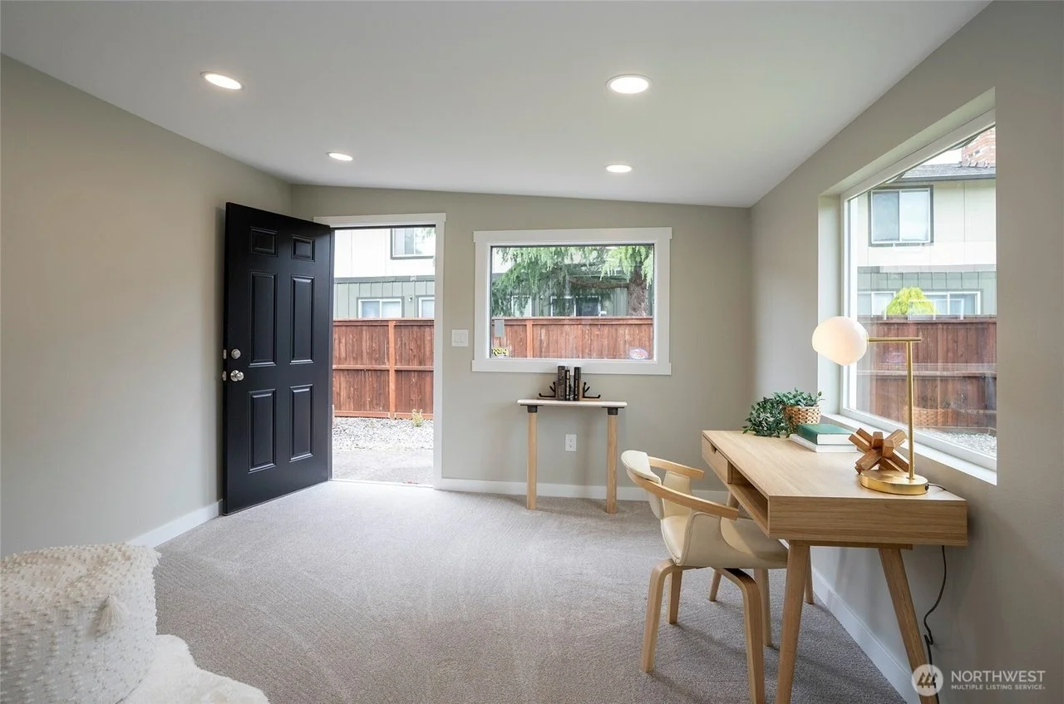
The real showstopper of the Sumner project? The detached studio. When I first saw it, it was completely forgotten and needed to be taken down to the studs, along with a new roof, siding, and just about everything. But I could see its potential, even with those mesmerizing blue walls.
Even with its small footprint, the studio now feels open and inviting. There’s room for a queen bed, a desk, and a cozy sitting area, proving that with thoughtful design, even the tiniest spaces can feel luxurious and truly livable.
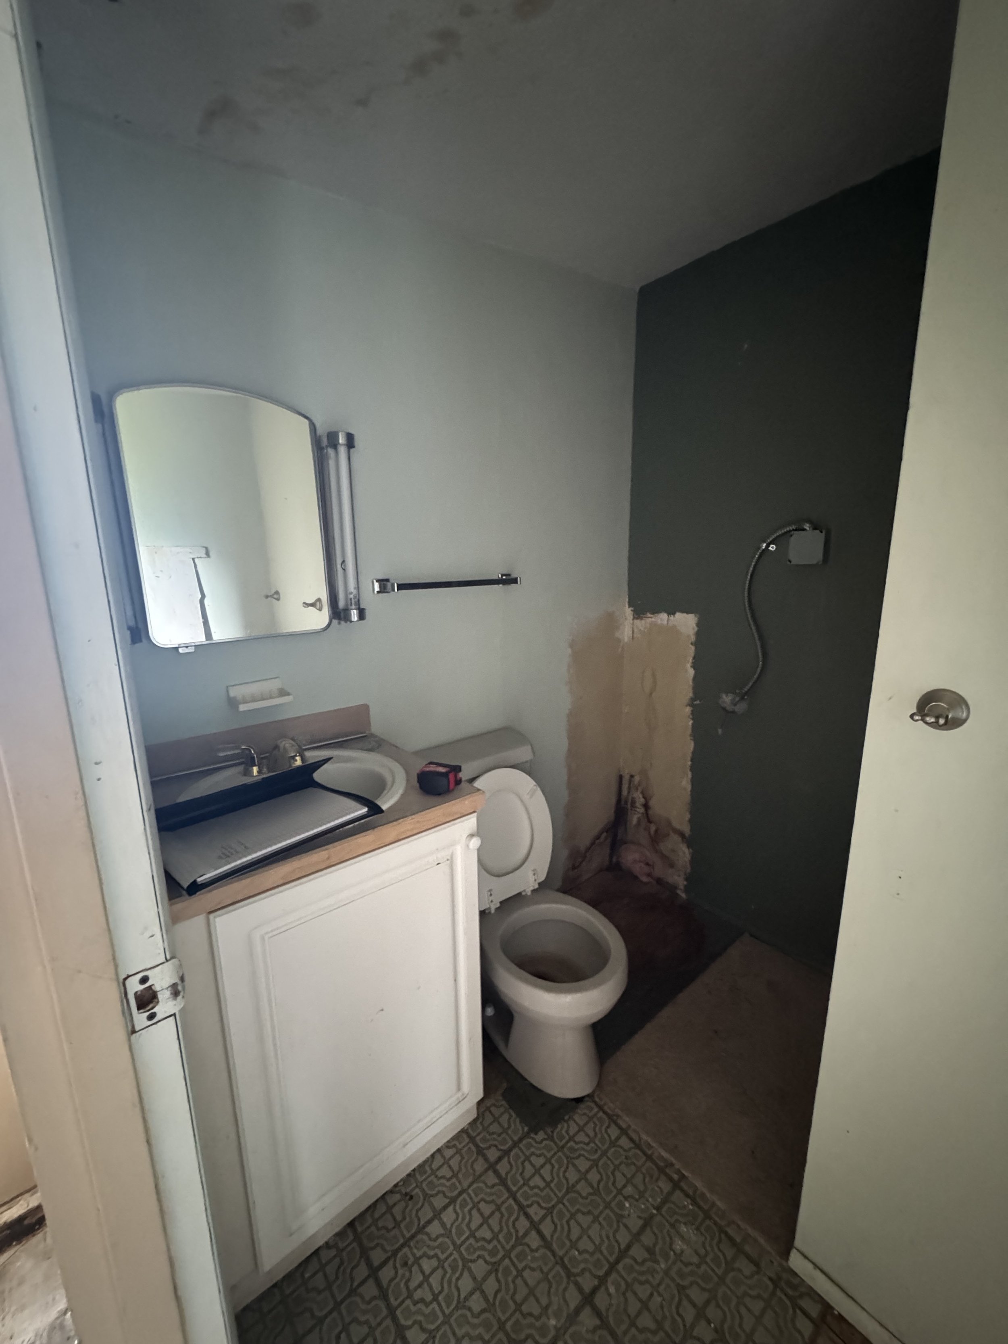
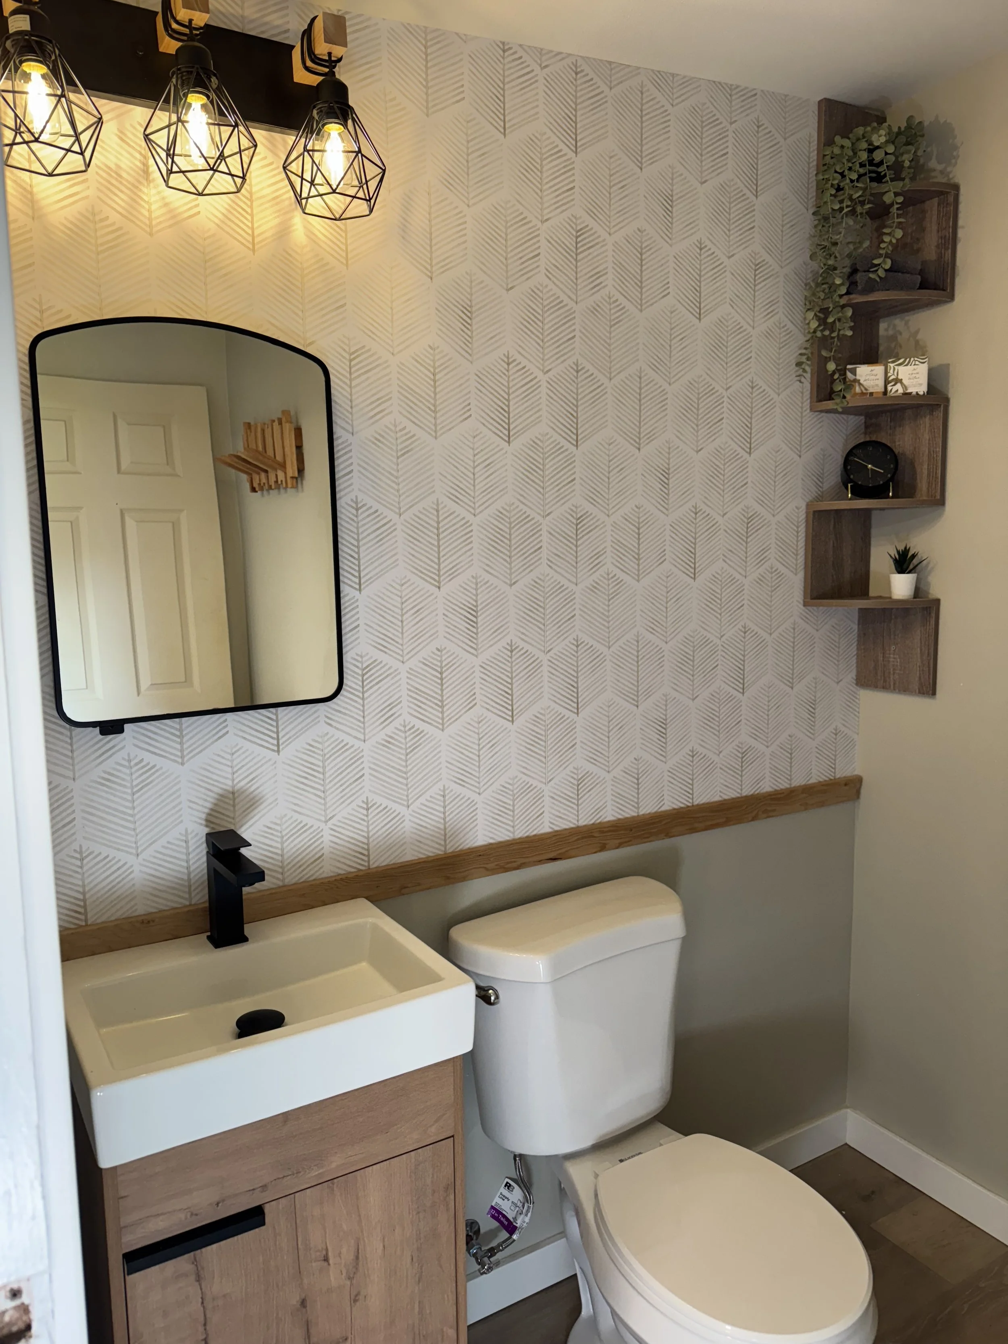
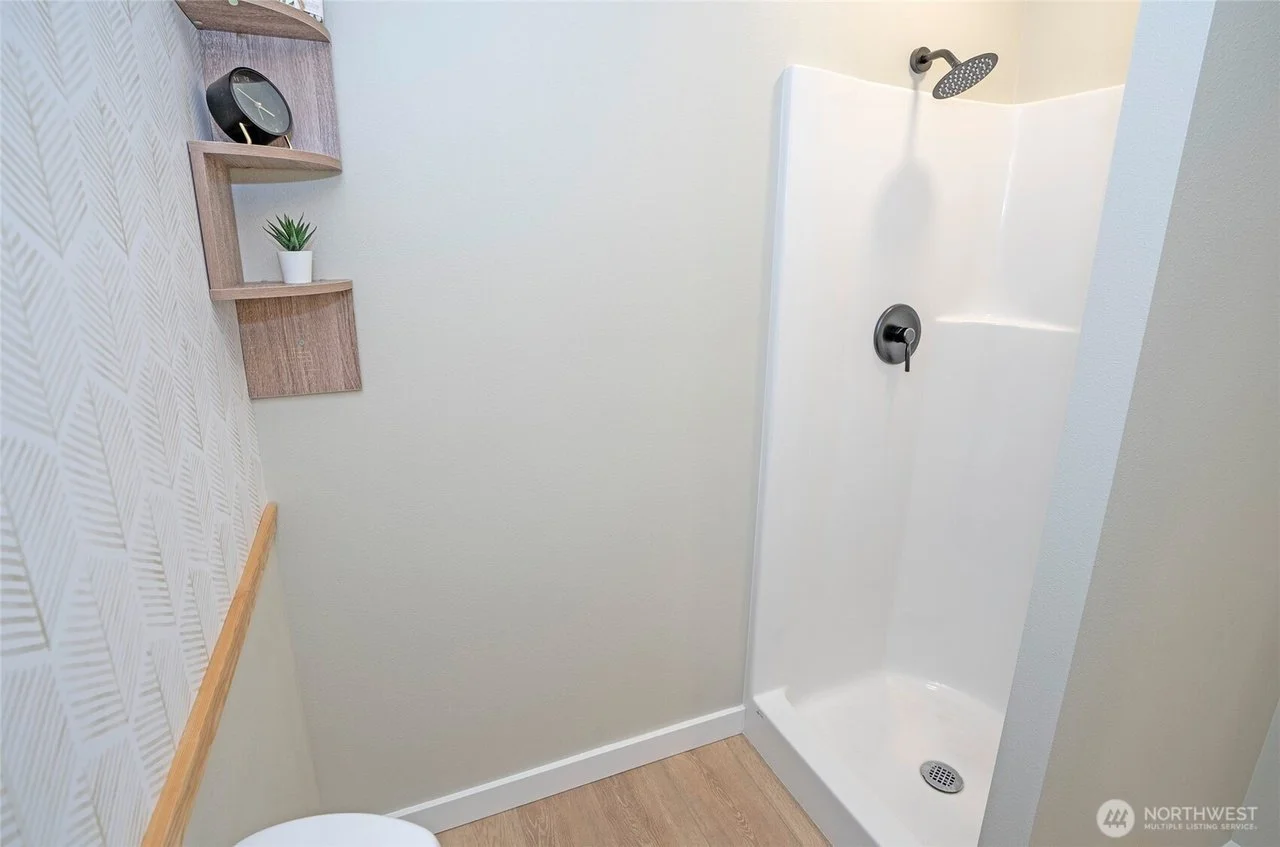
Once a bathroom most would have chosen to avoid, it has now been reimagined into a compact yet inviting space. Warm-toned wallpaper brings softness, a light wood vanity adds natural charm, and a cleverly tucked corner shower makes the compact space fully functional.
Hello, micro kitchen.
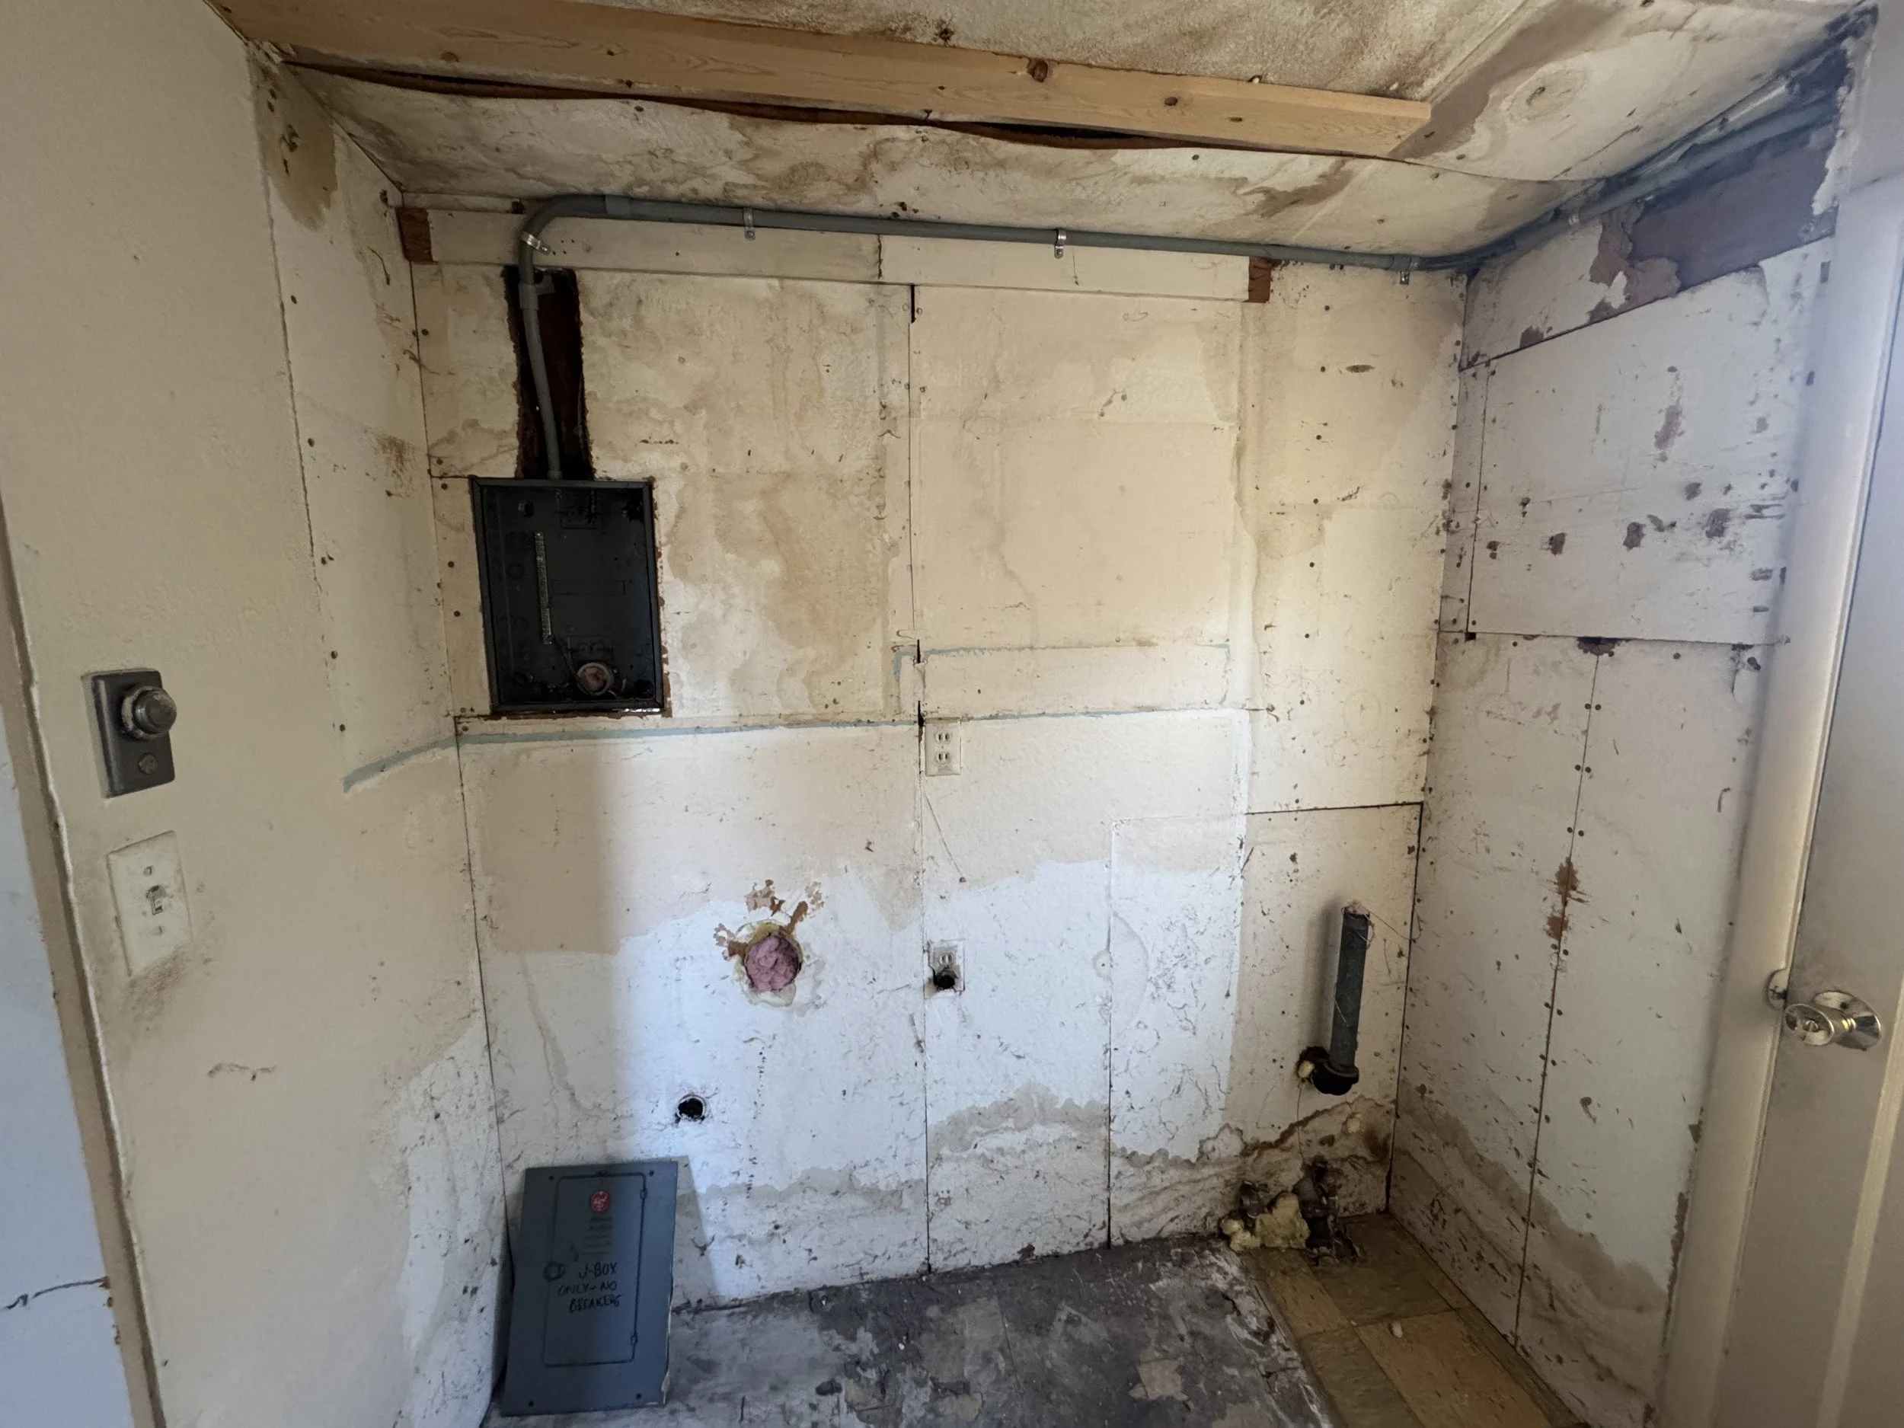
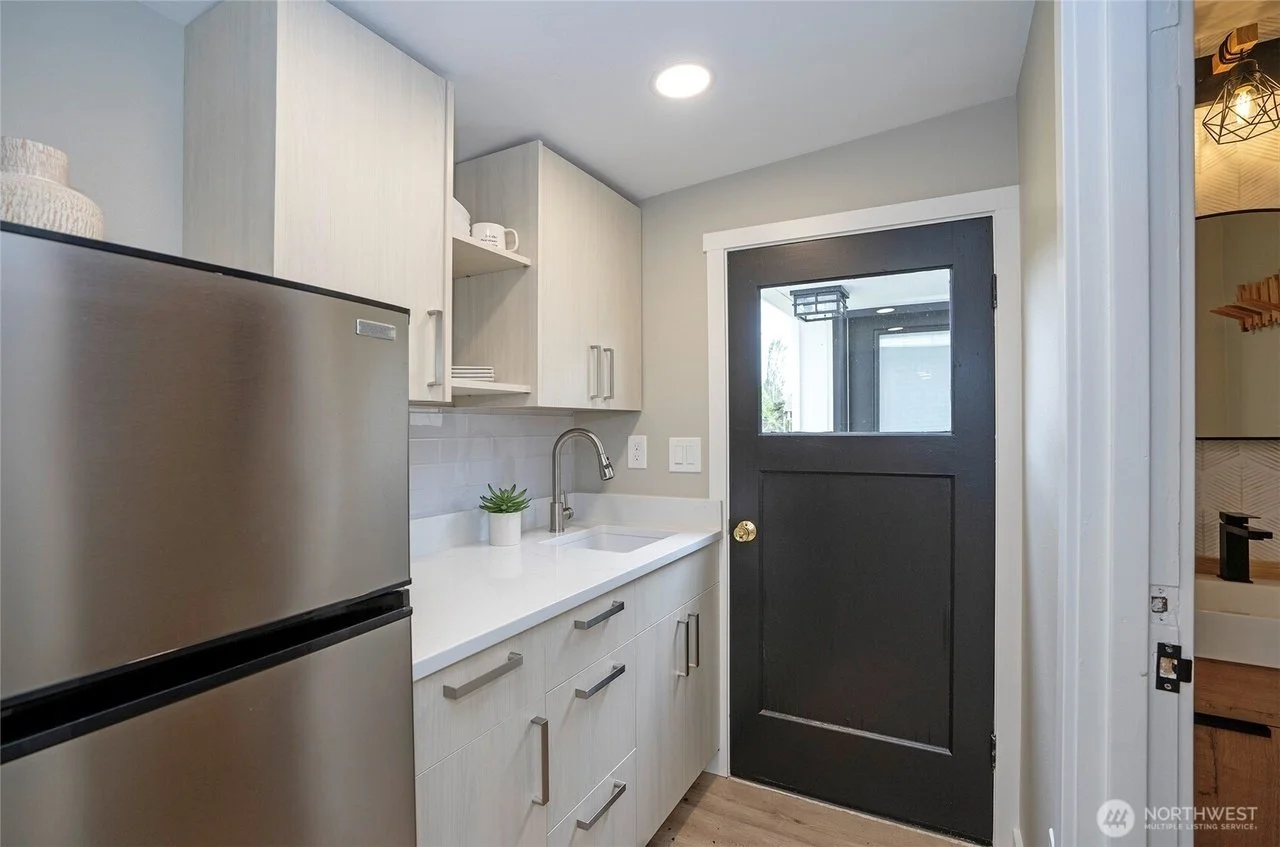
The kitchen had never been a kitchen at all. For years, the space had been overtaken by thousands of bees. Pulling back the walls during demo felt like uncovering a hidden world, each layer revealing unexpected surprises. And we know I usually love demo!
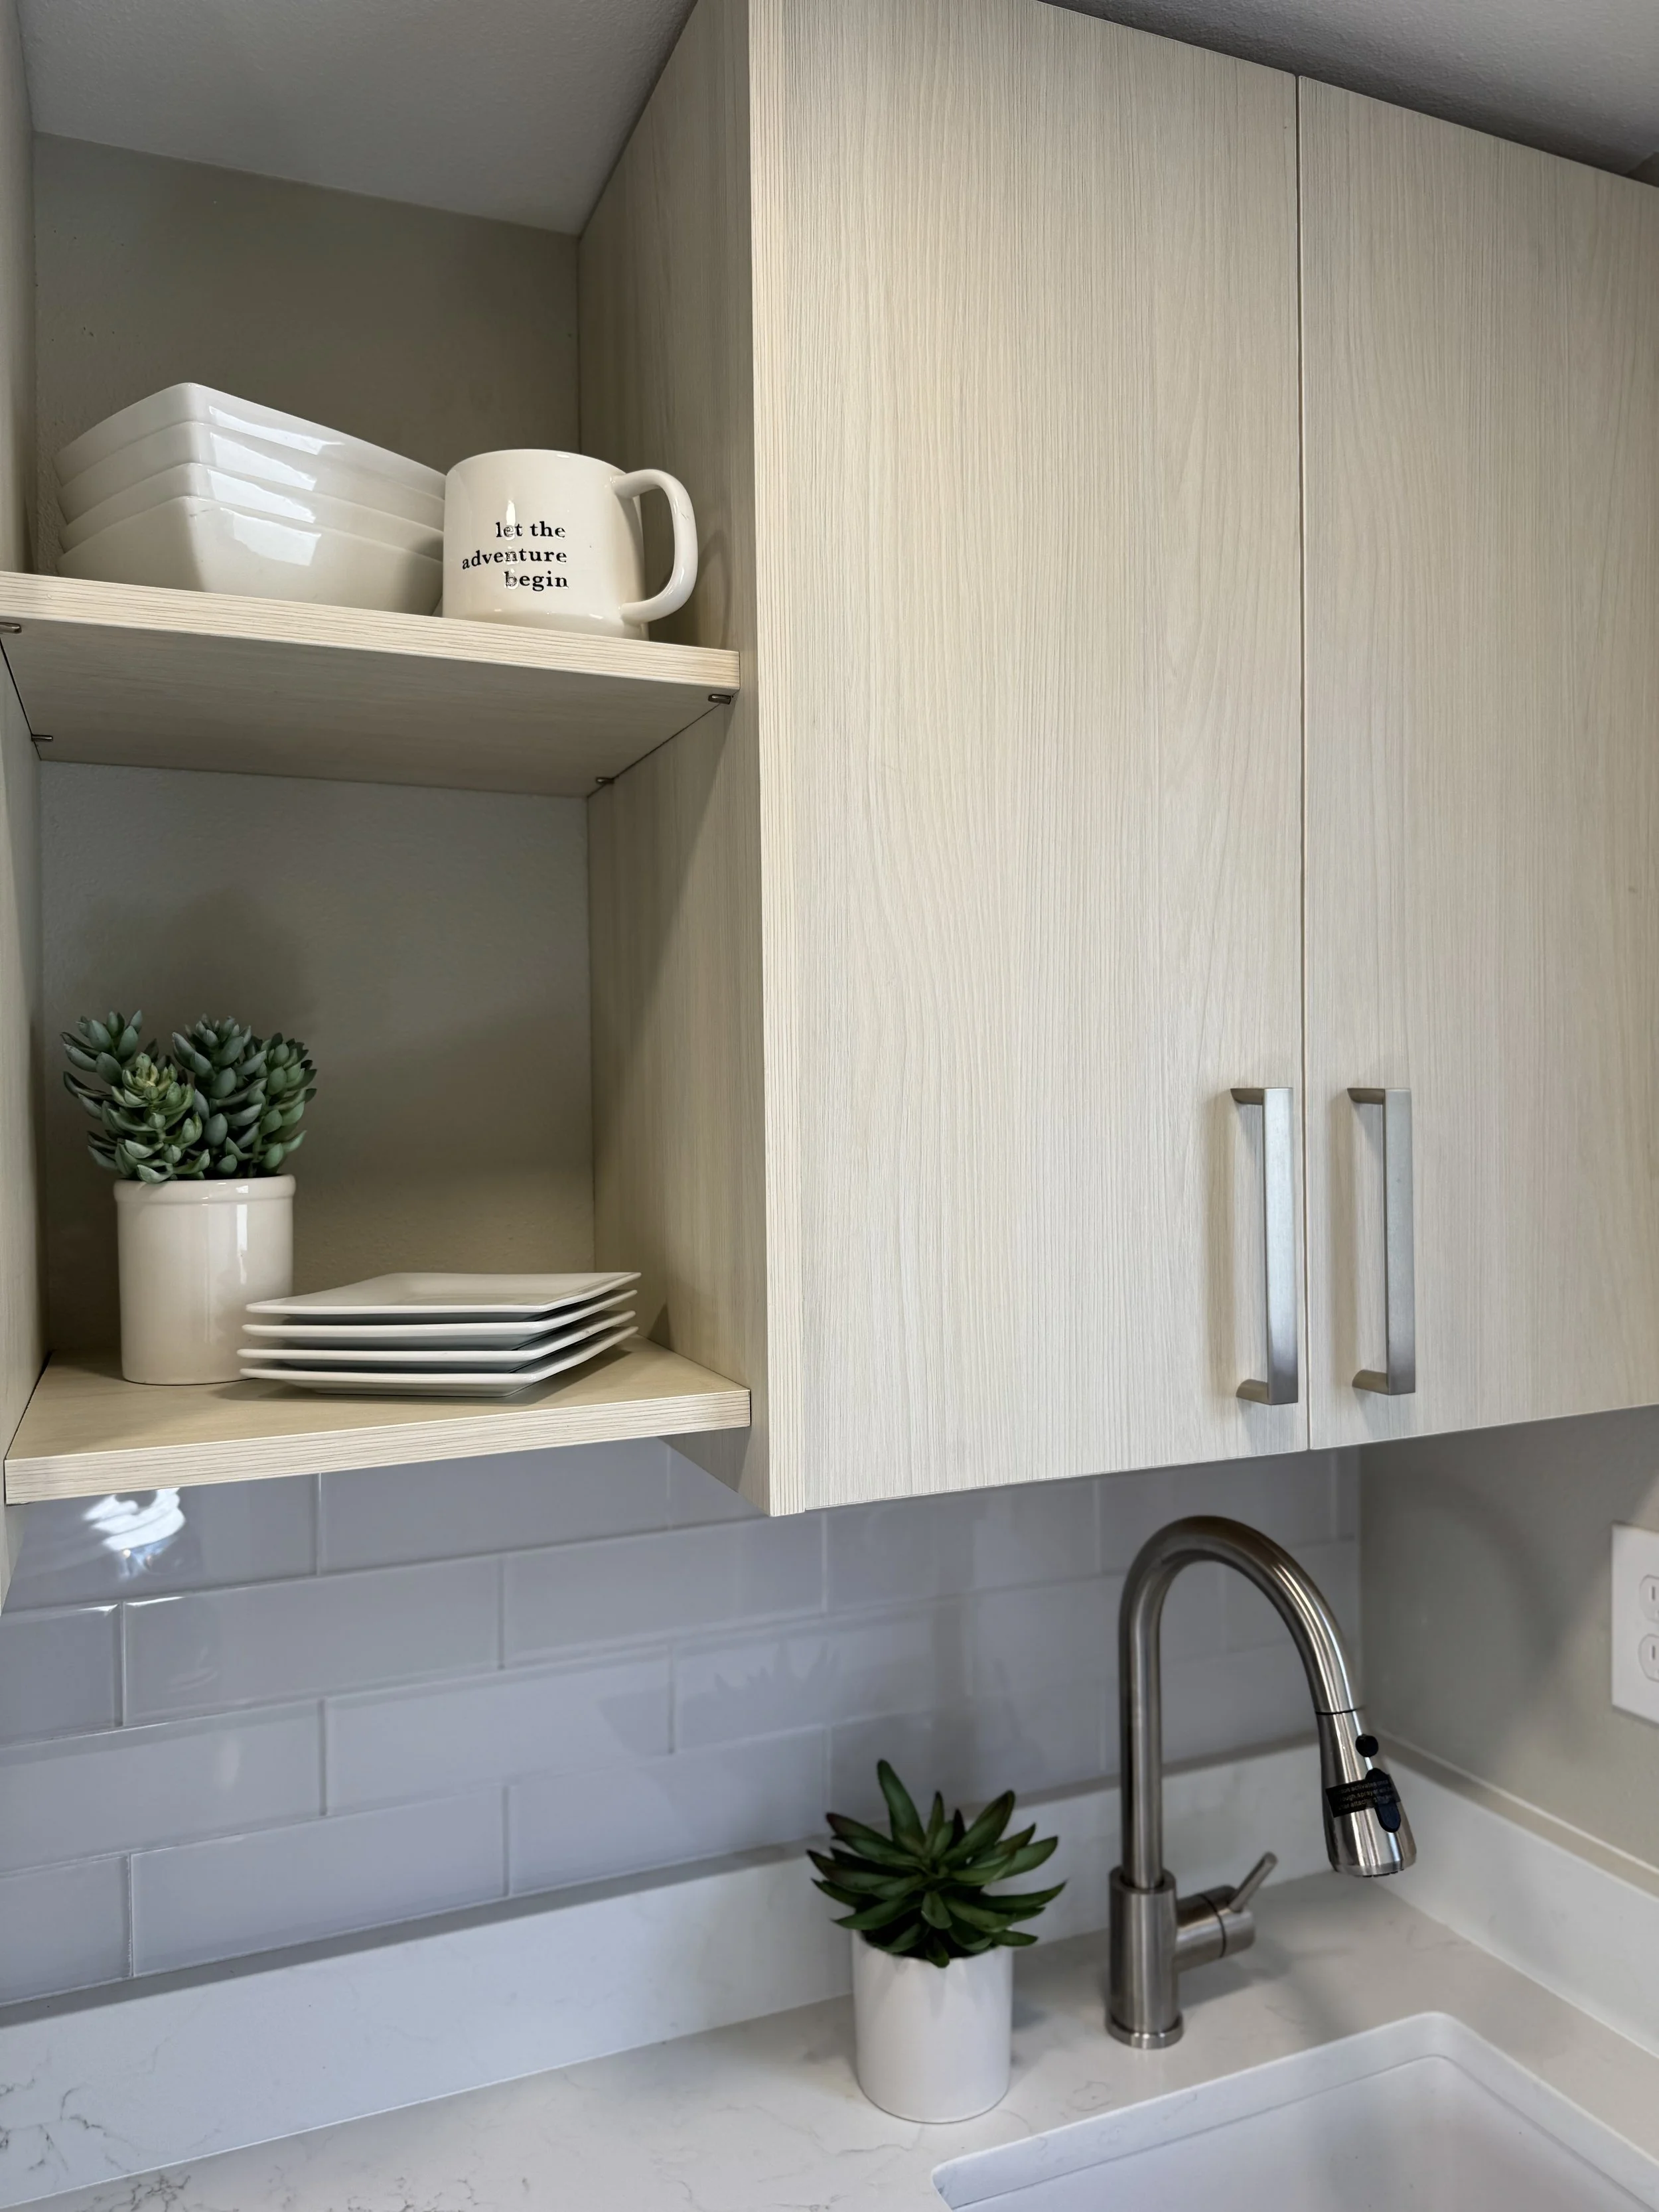
This is where it all finally came together and I could see the light at the end of the tunnel. Pretty sure it’ll also be the last time I wrestle with flat-pack cabinets and build them myself, but honestly, so worth it. White oak cabinets, glass tile, and quartz countertops brought it to life, with every inch carefully planned to make the most of this tiny space.
More from Sumner.
Let’s walk your house.
The consultation is free and there is no obligation attached to it. Worst case, you find out you do not need to do anything.